Understanding Floor Systems
Introduction to Floor Systems
More Than Just a Floor
Every building, from a small house to a towering skyscraper, is a collection of systems working together. The foundation keeps it grounded, the walls provide shelter, and the roof protects it from the elements. But what about the flat surfaces we walk, work, and live on? These are floor systems, and they do much more than just provide a level place for our furniture.
A floor system is the horizontal structure that bears the weight of everything inside a building—people, furniture, equipment—and even the weight of the building materials themselves. Its primary job is to safely transfer all that weight, or load, to the building's vertical framework of walls and columns, which then carry it down to the foundation.
Think of it as the skeleton of each level, providing strength, stability, and rigidity to the entire structure.
The Basic Components
While floor systems can be complex, most share a few fundamental components that work in harmony. Understanding these parts helps clarify how the whole system functions.
Joist
noun
A length of timber or steel supporting part of the structure of a building, typically arranged in parallel series to support a floor or ceiling.
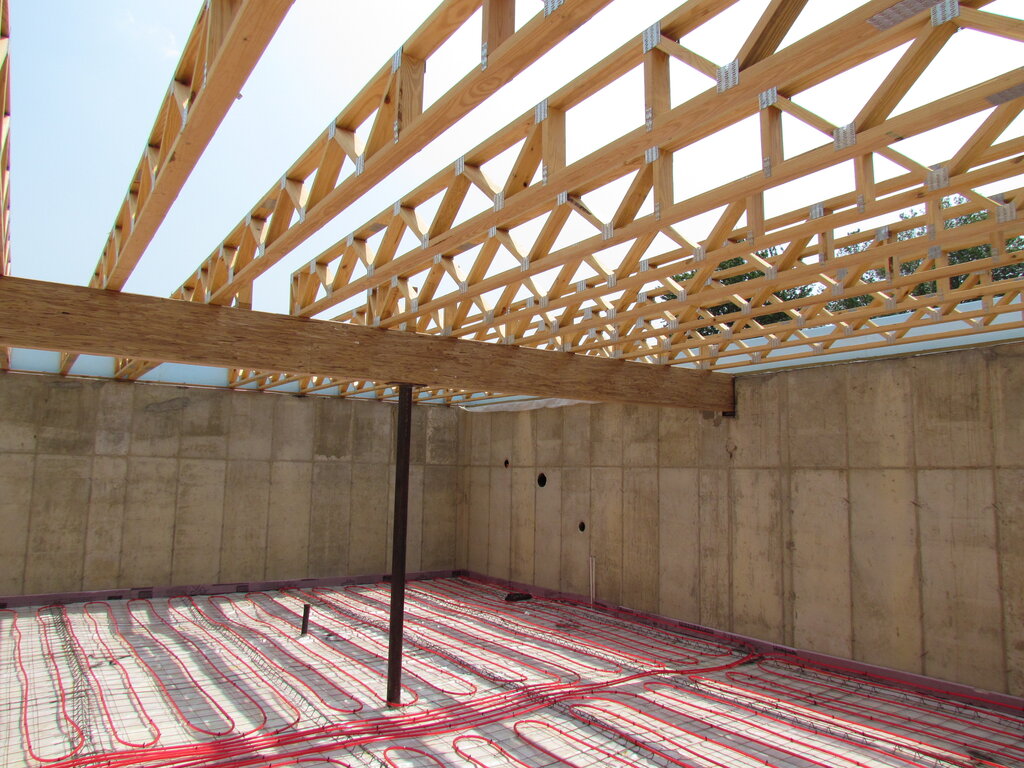
Joists are smaller, parallel beams that span between walls or larger beams. They are the primary load-bearers, directly supporting the surface of the floor above. Spaced closely together, they create a strong, resilient grid.
Supporting the joists are larger, heavier members called beams or girders. These run perpendicular to the joists and transfer the combined weight from the joists to the main vertical supports, like columns or foundation walls.
Finally, laid across the top of the joists is the subfloor. This is a layer of sheeting, typically plywood or oriented strand board (OSB), that creates the solid, continuous surface you can walk on. It ties the joists together, adding rigidity and distributing loads across multiple joists at once. The finished flooring—like hardwood, tile, or carpet—is installed on top of the subfloor.
How Loads Are Distributed
The main purpose of this layered system is to manage and distribute loads effectively. Think about the path a simple load, like your own weight, takes. When you stand in the middle of a room, your weight pushes down on the finished flooring and the subfloor. The subfloor, being a wide panel, spreads that concentrated weight across several joists at once.
Each of those joists then carries a portion of the load and transfers it to the beam or wall it rests on. The beams collect the loads from all the joists they support and carry that combined weight to the columns or foundation walls. This chain of distribution ensures that no single component is overwhelmed. It's an efficient way to channel forces from a wide area down into the few strong points that make up the building's primary structure.
Common System Types
While the principles are similar, the specific design of a floor system often depends on the building's size, use, and construction materials. Here are a few common types you'll encounter:
| System Type | Primary Materials | Common Application |
|---|---|---|
| Wood Frame | Dimensional lumber, engineered wood | Residential and light commercial buildings |
| Steel Frame | Steel joists and beams | Commercial and industrial buildings |
| Concrete Slab | Poured concrete, often with steel reinforcement | Ground floors, parking garages, high-rises |
Each of these systems uses the same core principles of subfloors, joists, and beams to create a safe and stable structure, just with different materials suited to different scales and load requirements. Understanding this basic framework is the first step to appreciating the engineering that holds up the world around us.