Understanding Closed Underfloors in Construction
Introduction to Closed Underfloors
The Foundation Beneath Your Feet
Every building, from a small house to a towering skyscraper, has a floor. But what lies directly beneath the surface you walk on? In many modern buildings, the answer is a closed underfloor. This isn't just an empty space; it's a critical component of the building's structure.
A closed underfloor, also known as a subfloor, is the structural layer that sits on top of the floor joists or concrete slab. It provides a solid, continuous surface that flooring materials like wood, tile, or carpet can be installed upon. Think of it as the strong, silent partner to the floor you see and use every day.
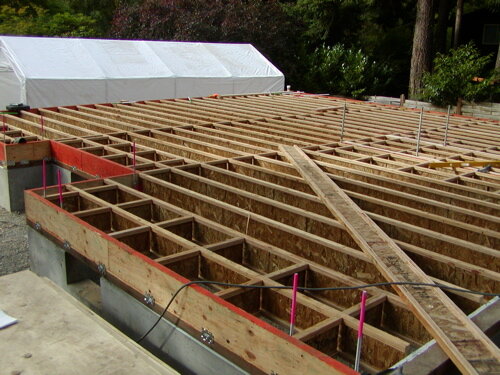
Its primary job is to distribute weight. When you walk across a room or place heavy furniture, the underfloor spreads that load across multiple floor joists. This prevents sagging, reduces squeaks, and ensures the floor feels solid and stable underfoot. Without it, your floor would be a flimsy and uneven collection of beams.
A Space for Modern Essentials
Beyond providing a stable base, the underfloor system creates a vital space for a building's inner workings. The cavity between the subfloor and the ceiling of the level below, or within a raised floor system, becomes a hidden highway for essential utilities.
Plumbing pipes, electrical wiring, heating and ventilation ducts, and data cables can all be neatly routed through this space. This concealment keeps them safe from damage and out of sight, contributing to a clean and uncluttered living or working environment. It also simplifies maintenance and upgrades, as technicians can access these systems without having to break through walls.

This integration of services is a key part of a building's structural integrity. The underfloor system works in concert with the walls and frame to create a rigid, unified structure that can withstand the stresses of daily use and environmental forces.
From Earthen Floors to Engineered Systems
The concept of a dedicated underfloor is a relatively modern invention. For much of human history, floors were simple packed earth, stone flags, or thick wooden planks laid directly on the ground or on heavy beams. These early floors served their purpose but offered little in terms of insulation or space for utilities.
The Romans developed an early and sophisticated underfloor system called a hypocaust. They raised floors on pillars of tile or stone, allowing hot air from a furnace to circulate underneath and heat the rooms above. This was one of the first examples of using the underfloor space for a specific function beyond basic structure.
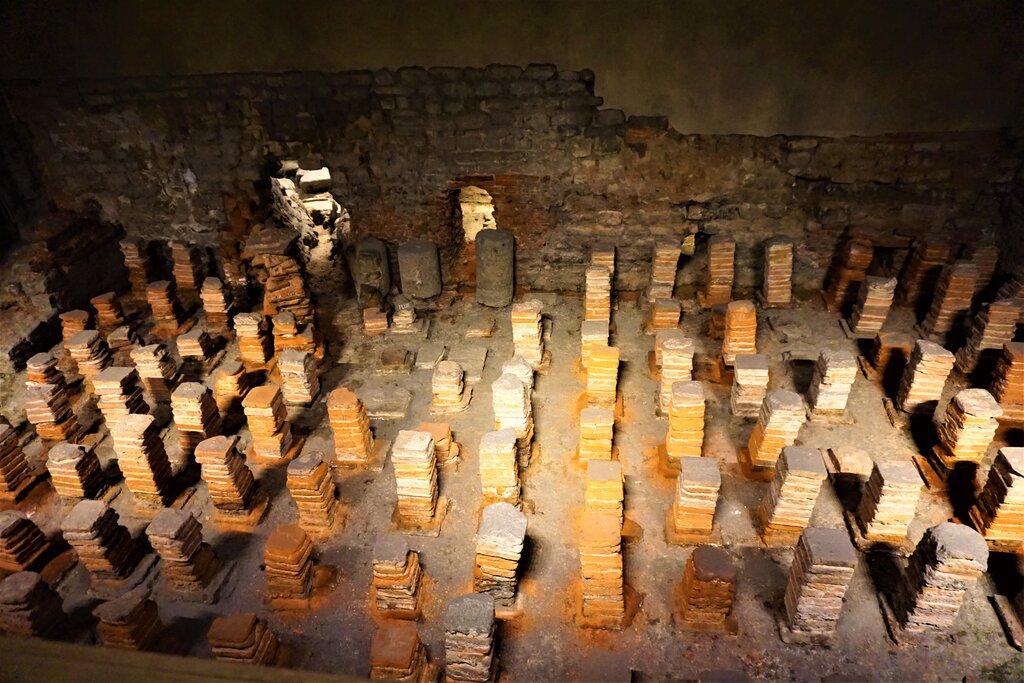
As construction techniques evolved, builders began using wooden joists to span longer distances, creating the crawlspaces and basements common today. This separation from the ground improved insulation and reduced dampness.
The 20th century saw the standardisation of subfloors made from plywood and other engineered wood products. These materials offered greater strength, stability, and consistency than traditional planks, making them ideal for modern construction. Today, closed underfloors are an essential, though often invisible, part of nearly every building we inhabit.
A closed underfloor provides stability, conceals utilities, and contributes to the overall strength of a building.
Understanding this foundational layer is the first step in appreciating the complex, integrated systems that make modern buildings safe, comfortable, and functional.