The World of Churches
Origins of Church Architecture
From Homes to Basilicas
For the first few centuries of Christianity, there were no churches as we know them today. Followers of this new faith were a minority, and often persecuted, so they met discreetly in private homes. These 'house churches,' or domus ecclesiae, were simply regular Roman houses where believers gathered to pray, share meals, and read scriptures. The largest room in the house would serve as the assembly hall. There were no pews, no altars, and certainly no steeples.
Everything changed in the 4th century when the Roman Emperor Constantine embraced Christianity. The religion was no longer an underground movement; it was now the faith of the emperor. This new status required public buildings that could accommodate large congregations and reflect the religion's newfound importance.
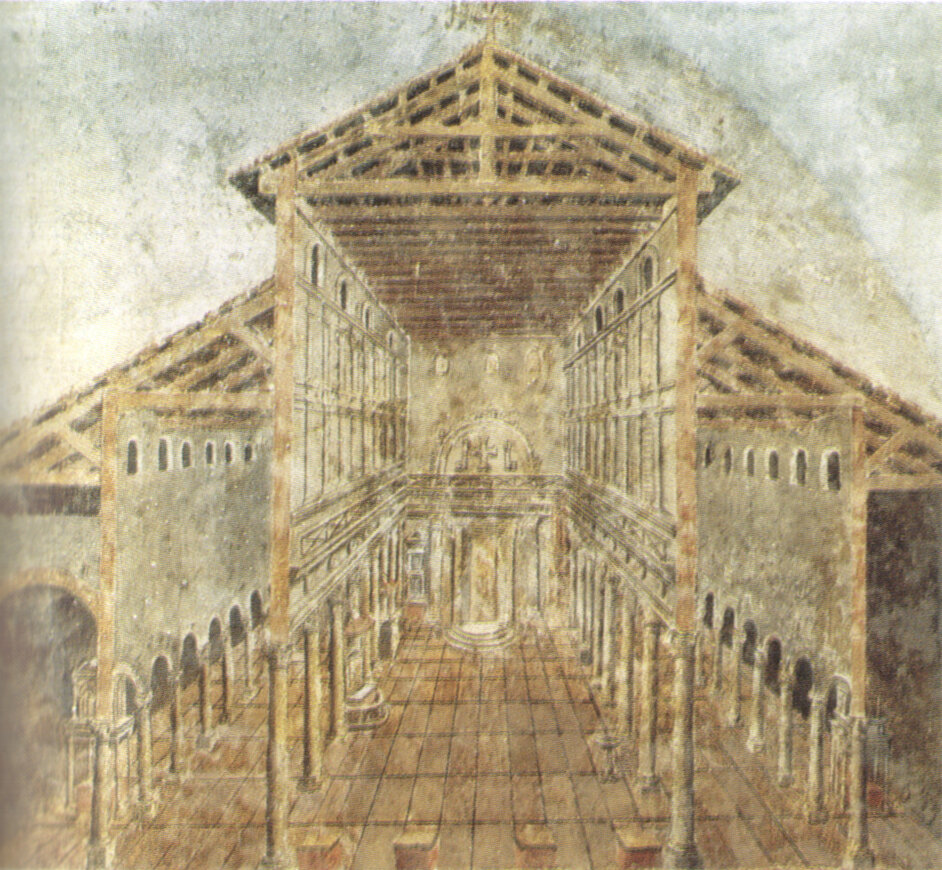
Since Christianity was a mystery religion that demanded initiation to participate in religious practices, Christian architecture put greater emphasis on the interior.
Instead of inventing a new architectural style from scratch, early Christians adapted a familiar and practical Roman building: the basilica. In ancient Rome, a basilica wasn't a religious building at all. It was a public hall used for law courts, business dealings, and official gatherings. Its long, rectangular shape was perfect for holding a large number of people.
Christians took this basic floor plan and repurposed it for worship. The long central hall became the nave, the main body of the church where the congregation gathered. The apse, the semicircular space where the Roman magistrate once sat, was the perfect place for the altar and the bishop's throne, making it the focal point of the service. An open courtyard called an atrium was often added at the entrance, providing a space for those not yet baptized to wait before entering the main church.
Key Architectural Elements
This adaptation of the Roman basilica established the fundamental layout for most churches for the next thousand years. Let's look at the main components.
Atrium
noun
An open-roofed courtyard at the entrance of an early Christian church, often surrounded by a colonnade.
The atrium served as a transition zone between the secular world outside and the sacred space within. It was a place for preparation and gathering before entering the church proper.
Nave
noun
The central part of a church building, intended to accommodate most of the congregation.
The nave's long, unobstructed layout directed everyone's attention toward the front of the church. Its name comes from the Latin word navis, meaning "ship," suggesting the idea of the church as a vessel saving its people.
Apse
noun
A large semicircular or polygonal recess in a church, arched or with a domed roof, typically at the eastern end, and usually containing the altar.
The apse became the holiest part of the church. Its distinct shape and placement set it apart from the nave, creating a sacred stage for the most important parts of the liturgy.
This practical and powerful design provided the architectural DNA for churches across the world. By adapting a common Roman building, early Christians created a space that was both functional for their growing numbers and deeply symbolic of their faith's new place in society.