Sketching the Soul of Rajkot
Jubilee Garden Foundations
The Garden and the Grid
Jubilee Garden isn't just a park; it's a conversation between two different worlds. On one hand, you have the soft, organic forms of nature—the sprawling trees, the clusters of ornamental bushes. On the other, you have the rigid, geometric lines of British-era architecture, like the Lang Library and Arvindbhai Maniyar Hall.
Our goal isn't just to copy what's there. It's to capture this dialogue in our sketches. We'll focus on how the straight lines of stone and brick sit within the flowing shapes of the landscape. This contrast is what gives the garden its unique historical atmosphere.
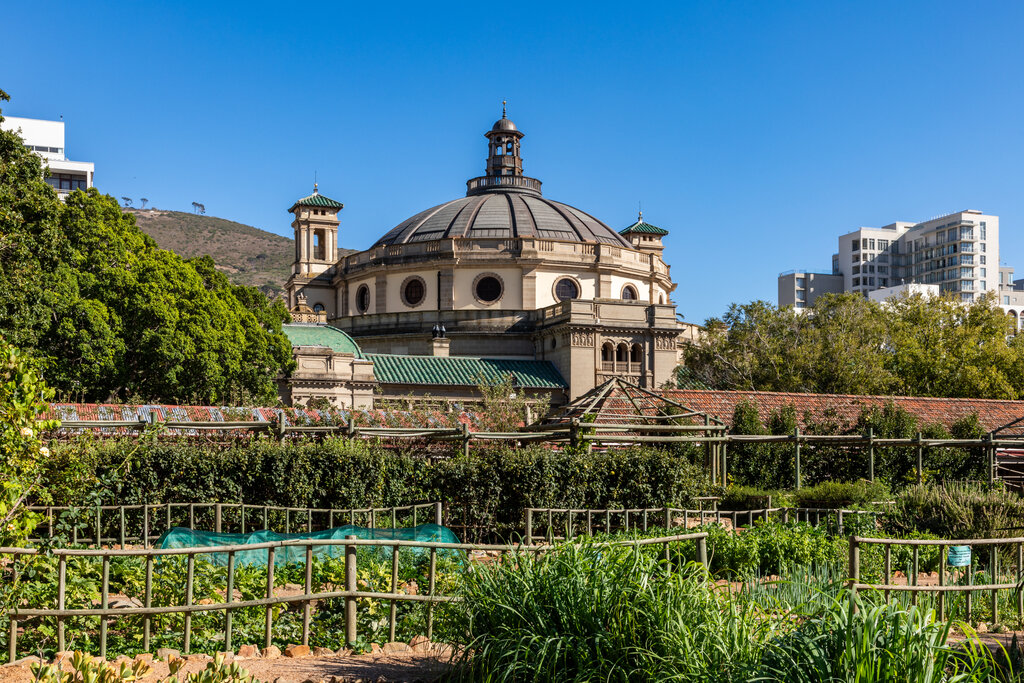
Before your pencil even adds detail, your eyes need to do the heavy lifting. Look at the Lang Library. Don't see a library yet. Instead, see a collection of simple shapes. A large rectangle for the main body, a triangle for the roof gable, smaller rectangles for windows and doors. This is the foundation of capturing its proportions accurately.
Framing the Structure
The trees and plants in Jubilee Garden are more than just background scenery. They are powerful compositional tools. Think of them as natural frames. A low-hanging branch can cut across the top of your sketch, drawing the viewer's eye down towards the library. A pair of tall, slender trees can flank the building, emphasizing its verticality and sense of permanence.
This technique is called enframement and it's key to creating depth. By placing elements in the foreground, you create a window through which the viewer sees the main subject. This makes the sketch feel less like a flat architectural drawing and more like a real, lived-in space.
Don't just draw the trees; use them. Notice how the texture of the leaves—whether you sketch them with loose scribbles or sharp, defined shapes—contrasts with the smooth or blocky texture of the stone walls. This interplay of textures adds another layer of visual interest to your work.
Capturing Victorian Proportions
Victorian-era architecture, especially the kind found in colonial public buildings, has a distinct character. It's often symmetrical, solid, and built to project a sense of order and authority. When sketching the Lang Library or the , look for these key features.
Start with the central axis. Is the building symmetrical? Most likely, yes. Lightly sketch a vertical line down the center of your page and build the two halves out from there. Pay attention to repetition. Windows, columns, and arches often appear in repeating patterns. Once you get the size and spacing of one element right, you can replicate it across the facade. This is much faster than measuring each one individually.
Also, observe the ratio of height to width. These buildings are often taller than they are wide, creating an imposing feel. Your initial block-in sketch should capture this general mass before you get lost in the details of stone carvings or window panes.
Focus on the rhythm of the architecture: the steady beat of columns, the repeated pattern of windows. This is the building's visual pulse.
The final element is atmosphere. The sense of history in Jubilee Garden comes from the way these old, weathered structures are softened by the nature that has grown up around them. To capture this, consider your line quality. Use crisp, confident lines for the architecture to convey its solidity. For the foliage, use looser, more organic, and perhaps lighter lines.
The contrast in your mark-making alone will tell the story of the garden: the enduring geometry of human design embraced by the persistent, gentle chaos of nature.
What is the primary "dialogue" that a sketch of Jubilee Garden aims to capture?
According to the text, what is the first step in accurately capturing the proportions of a building like the Lang Library?