Safety First Bathroom Modifications
Construction Basics
The Language of Construction
Before you can talk about remodeling a bathroom, you need to know what you're talking about. Understanding the basic vocabulary of construction is the first step. It helps you communicate clearly with contractors, understand blueprints, and make informed decisions.
Stud
noun
A vertical framing member in a wall. Most walls in a home are built with a series of studs, typically spaced 16 or 24 inches apart. They are the bones of the wall.
Joist
noun
A horizontal beam that supports a floor or ceiling. When you stand on a floor, you're standing on the subfloor, which is supported by joists underneath.
Studs and joists form the skeleton of the room. The surfaces you see, like drywall and tile, are attached to this underlying frame.
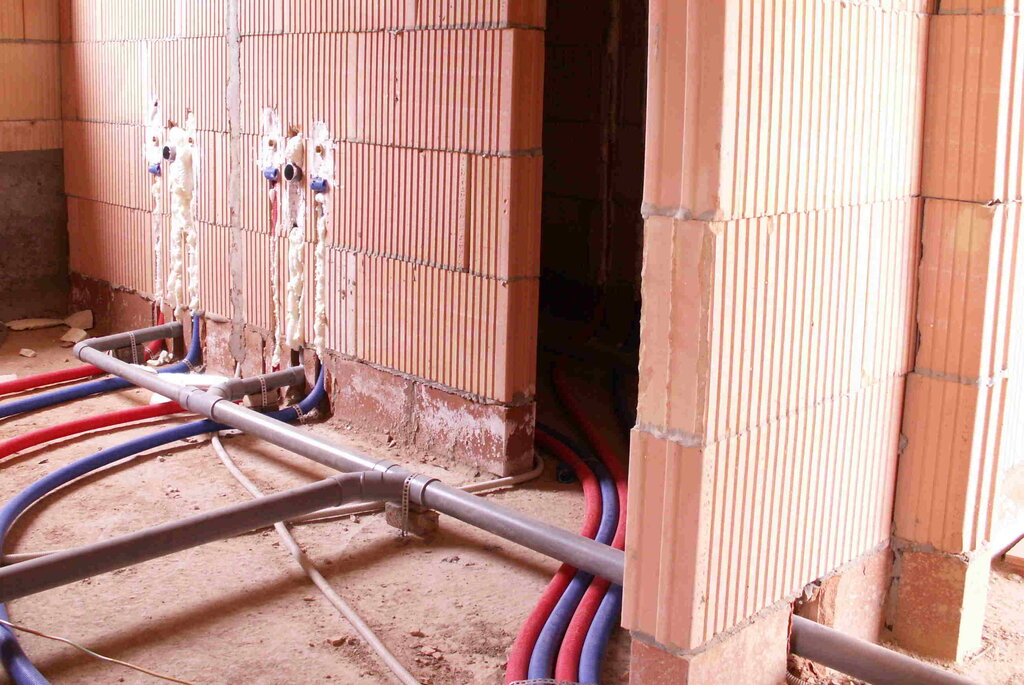
Another crucial term in bathroom remodeling is the "rough-in." This refers to the stage where the basic framing, plumbing supply and drain lines, and electrical wiring are installed. Everything is in the walls and floor, but the fixtures and finishes are not yet in place. The rough-in sets the location for your toilet, sink, and shower.
Measure Twice, Cut Once
This old saying is the golden rule of construction. A small measurement error can lead to big problems, like a vanity that won't fit or a door that can't open fully. Taking precise measurements is the foundation of a good plan.
Accurate measurements are a crucial first step in any tile project, but especially in the likely awkward layout that is your cramped bathroom.
When you measure a bathroom, you need more than just the length and width of the room. Here’s a basic process:
- Create a simple sketch. Draw the shape of the room. It doesn't have to be perfect.
- Measure the main dimensions. Use a tape measure to get the room's total length and width. Record these on your sketch.
- Measure walls individually. Measure each wall from corner to corner. Note the ceiling height as well.
- Locate fixtures and openings. Measure the location and size of doors, windows, and existing plumbing fixtures (toilet, sink, shower). For a window, measure its distance from the corners and the floor.
- Note the centerlines. For plumbing, find the centerline of the pipes. For the toilet, this is the center of the drainpipe. For a sink, it’s the center of the drain. Mark these on your sketch.
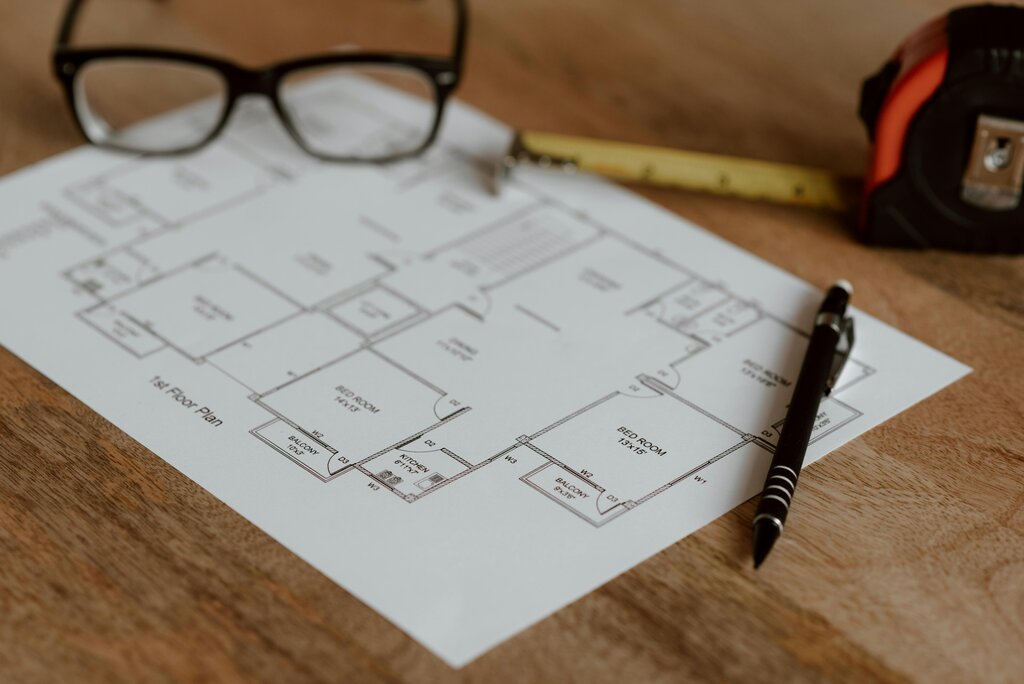
These measurements allow you to create a simple floor plan, which is a map of the room as seen from above. This map is essential for planning layouts, choosing fixtures, and communicating with contractors.
Understanding Construction Tiers
Not all remodels are created equal. The quality and cost of a project are determined by its construction tier. These tiers relate to the materials, fixtures, and level of craftsmanship involved. Understanding them helps you and your client set realistic expectations for the budget and the final result.
| Tier | Materials | Fixtures | Labor & Finish |
|---|---|---|---|
| Builder-Grade | Standard, mass-produced items like vinyl flooring and laminate countertops. | Basic, functional, and affordable. Think acrylic tub inserts and simple chrome faucets. | Fast and efficient. The finish is clean but lacks fine detail. |
| Semi-Custom | A mix of stock and custom items. Might include ceramic tile and a granite vanity top. | Higher quality fixtures with more design options, like a cast-iron tub or brushed nickel faucets. | More attention to detail. May involve more skilled labor for tile setting or custom cabinetry. |
| Custom | High-end and specialized materials like natural stone, custom cabinetry, and premium hardwoods. | Designer or luxury fixtures. Can include features like steam showers, heated floors, and smart toilets. | Involves specialized artisans. The focus is on precision, perfect finishes, and unique details. |
A builder-grade remodel is focused on function and cost-effectiveness. A custom remodel prioritizes unique design and high-end materials, with less emphasis on budget. A semi-custom approach offers a balance, allowing for splurges in some areas while saving in others.

Knowing these basics of language, measurement, and quality tiers gives you a solid framework. You're now better equipped to plan a project, talk with professionals, and guide a client toward a successful and safe bathroom remodel.
What is the primary function of studs and joists in a room's construction?
The 'rough-in' phase of a bathroom remodel primarily involves the installation of which components?
With this foundation, you can approach any remodeling discussion with confidence.