Rise and Legacy of the Indus Valley
Urban Infrastructure
The Standardized City
The cities of the Indus Valley Civilization were remarkably consistent. From Harappa to Mohenjo-Daro, hundreds of miles apart, urban centers shared a common blueprint. This uniformity wasn't accidental; it was the result of deliberate, centralized planning, most evident in their fundamental building block: the brick.
Harappan engineers mass-produced fire-baked bricks with incredible precision. Unlike the sun-dried bricks common in Mesopotamia and Egypt, these were kiln-fired, making them waterproof and far more durable—essential for building in a flood-prone river valley. More importantly, they were standardized. The bricks almost universally adhered to a —seven centimeters high, 14 wide, and 28 long. This simple innovation allowed for complex, stable construction patterns, like the English bond, without needing custom-shaped pieces. It meant that builders in any city could execute plans with predictable results, hinting at a shared system of knowledge and administration across a vast civilization.
The urban settlements of the Indus Valley Civilization used plannable street layouts and sophisticated drainage networks, and standardized construction techniques.
A City of Grids and Drains
Harappan cities were laid out on a cardinal grid system, with main streets running north-south and east-west. These wide thoroughfares created orderly city blocks. Residential houses, often two stories high, were built from the same standard bricks and typically centered around an inner courtyard, providing both privacy and a source of light and air.
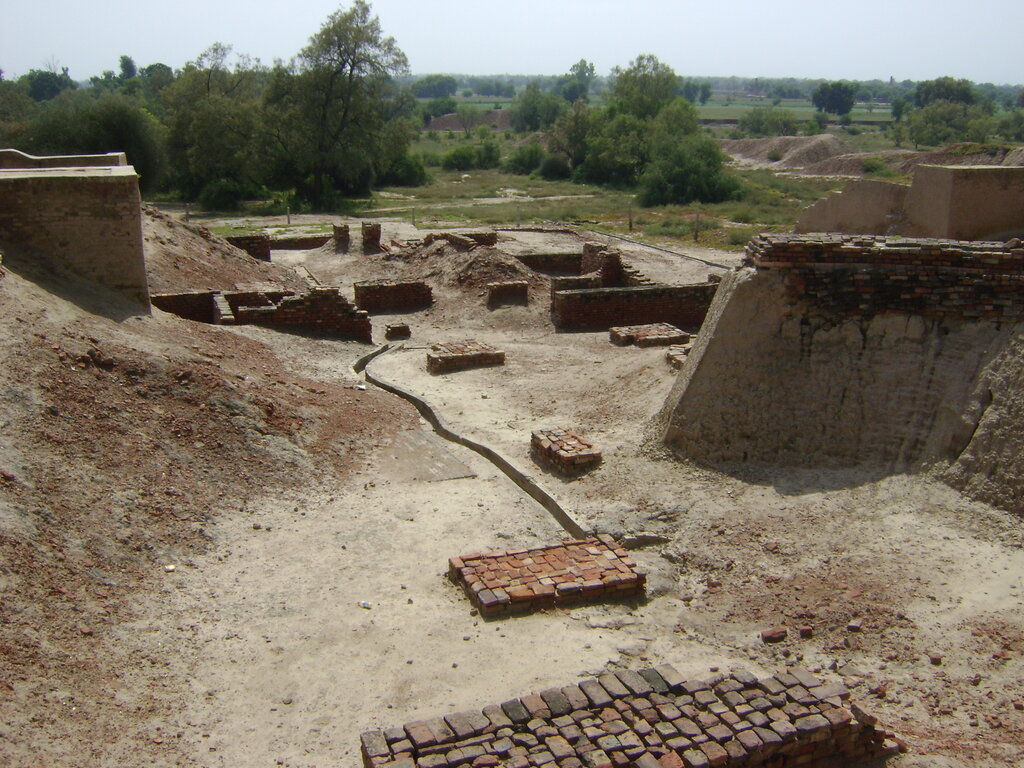
The true genius of their design, however, ran beneath the surface. Each street was flanked by covered drains. Smaller drains from individual homes fed into these larger street sewers. This network wasn't just for rainwater; it was a comprehensive sanitation system. Wastewater from bathing platforms and latrines was channeled out of the house and into the main drains, which carried the city's effluent away to soak pits or out beyond the city walls. The drains were even built with removable slabs, allowing for regular cleaning and maintenance. This level of hydraulic engineering was unparalleled in the ancient world.
The Great Bath
The most iconic structure of Mohenjo-Daro's citadel is the Great Bath. It wasn't just a pool; it was an engineering marvel. Measuring 12 by 7 meters and dipping 2.4 meters deep, it was built with the usual baked bricks. But to make it watertight, the builders used a sophisticated sealing technique.
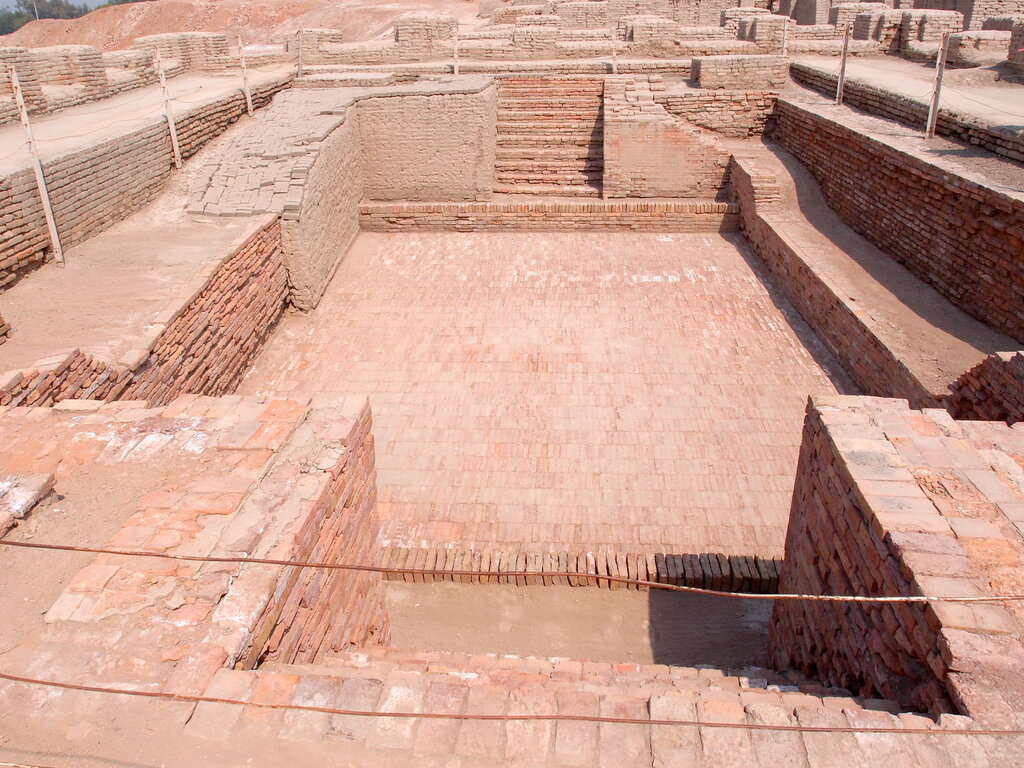
The floor and walls were lined with gypsum plaster, and beneath that, a thick layer of natural bitumen—a waterproof tar—was applied. This sandwich of materials ensured no water could seep out. The bath was fed by a large well in an adjacent room, and a cleverly designed outlet at one corner allowed it to be drained completely for cleaning.
The logistics were complex, involving not just filling and emptying the massive tank but also managing the flow to prevent contamination of other water sources. This structure demonstrates a mastery of water control that went beyond mere utility and likely served a central role in the city's social and religious life.
Let's check your understanding of Harappan urban infrastructure.
What was the standardized dimensional ratio for the fire-baked bricks used throughout the Indus Valley Civilization?
Which feature of Harappan urban planning was considered unparalleled in the ancient world for its sophistication?
The planned infrastructure of Harappan cities reveals a society that valued order, hygiene, and engineering, setting a standard of urban living that few other ancient civilizations could match.