Residential Construction and Interior Design Excellence
Project Planning
The Blueprint for Success
Every successful construction project starts long before the first shovel hits the dirt. It begins with a detailed plan, a roadmap that guides every decision from start to finish. Without a solid plan, a project can easily drift off course, leading to delays, budget overruns, and frustration. The planning phase is where you build the project on paper, ensuring everyone involved is working towards the same goal.
This foundational stage revolves around three key components: defining clear objectives, establishing a detailed scope, and creating a comprehensive schedule. Getting these right sets the project up for a smooth journey from concept to completion.
Defining Your Destination
Before you can map out a journey, you need to know where you're going. In project management, your destination is defined by your objectives and scope.
A project objective is the primary goal. It's the 'what' and 'why' of the project. For a residential build, an objective might be: "To construct a 2,000-square-foot, three-bedroom, two-bathroom house that is energy-efficient and ready for occupancy by December 1st."
The project scope provides the details. It outlines all the work required to achieve the objective, setting clear boundaries. The scope defines the project's features, functions, and deliverables. For our example house, the scope would specify everything from the type of foundation and framing materials to the brand of kitchen appliances. It also clarifies what is not included, such as landscaping or a detached garage. This prevents a common problem known as scope creep.
scope creep
noun
The tendency for a project's requirements to expand or change in an uncontrolled way after it has started.
A clearly defined scope is the best defense against misunderstandings and unexpected costs. It ensures the client and the construction team are on the same page about the final product.
Charting the Course
Once you know what you're building, the next step is to figure out when each part will be done. This is where a comprehensive project schedule comes in. A schedule isn't just a list of dates; it's a logical sequence of all the tasks needed to complete the project.
First, the project is broken down into major phases. Each phase contains a series of smaller, manageable tasks. A typical residential build might follow these general phases:
| Phase | Key Tasks |
|---|---|
| 1. Pre-Construction | Site evaluation, architectural design, permitting, budgeting |
| 2. Construction | Foundation, framing, roofing, electrical, plumbing, drywall |
| 3. Post-Construction | Interior finishing, final inspections, landscaping, client handover |
The schedule must also account for task dependencies—jobs that can only start after another is finished. For instance, you can't install drywall until the electrical wiring and plumbing pipes are in place. Mapping these dependencies is crucial for creating a realistic timeline and preventing bottlenecks.
Tools for a Tidy Timeline
Creating and managing a complex schedule manually is a difficult task. Fortunately, project management tools can help visualize the entire project, track progress, and make adjustments when necessary. One of the most common and effective tools for this is the Gantt chart.
A Gantt chart is a type of bar chart that illustrates a project schedule. Each task is represented by a bar, and the length of the bar shows its duration. The chart clearly displays the start and finish dates of each task and shows how they connect to one another.
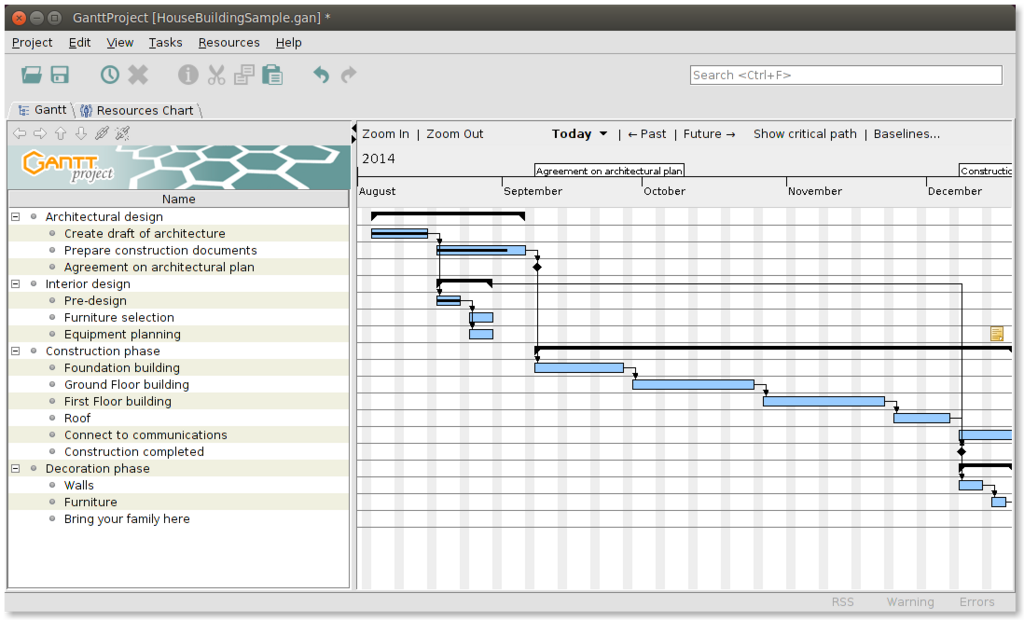
Using project management software to create a Gantt chart allows a manager to see the entire project timeline at a glance. If one task is delayed, it's easy to see how that delay impacts subsequent tasks and the overall completion date. This allows for proactive problem-solving and helps keep the project on track.
Use tools such as Gantt charts or project management software to outline each phase of the project, from pre-construction to completion.
Let's check your understanding of these core planning concepts.
Which component of a construction project plan defines the primary goal, answering the 'what' and 'why' of the project?
A client for a new house build, which was planned to have a specific brand of windows, asks to upgrade to a more expensive, custom-made brand after construction has already begun. This change wasn't in the original agreement. This is an example of:
A thorough plan is the foundation upon which a successful construction project is built. By defining clear objectives, establishing a firm scope, and developing a detailed schedule, you create a clear path for your team to follow, ensuring a more efficient and predictable building process.