Residential Building Design and Construction
Site Analysis
Reading the Land
Before a single nail is hammered or a blueprint is finalized, every successful building project starts with a conversation. Not with a person, but with the land itself. This process is called site analysis. It’s a thorough check-up of the property to understand its strengths, weaknesses, and unique characteristics. Skipping this step is like building a house on a mystery foundation; you're hoping for the best but preparing for problems.
Think of it as the groundwork before the groundwork. By evaluating the soil, the slope of the land, the local climate, and the rules that govern the area, you ensure the home you design is safe, stable, and built to last. It’s about making smart decisions from day one, so you're not forced into costly fixes later on.
What Lies Beneath
The ground beneath a house is its ultimate support system. But not all soil is created equal. Some soils are strong and stable, while others are soft and shift under pressure. A soil test reveals exactly what you're working with.
Engineers take samples from different spots and depths on the property and test them in a lab. The main goal is to determine the soil's bearing capacity. This tells you how much weight the ground can safely support without compressing or shifting, which is critical for designing a stable foundation for a two-level home.
bearing capacity
noun
The maximum pressure that soil can support before it fails or settles excessively.
Different types of soil behave in very different ways. Expansive clay, for example, swells when it gets wet and shrinks when it dries, which can crack foundations. Sandy soil drains well but can be unstable. Understanding these properties is the first step to engineering a foundation that can handle them.

The Shape of the Site
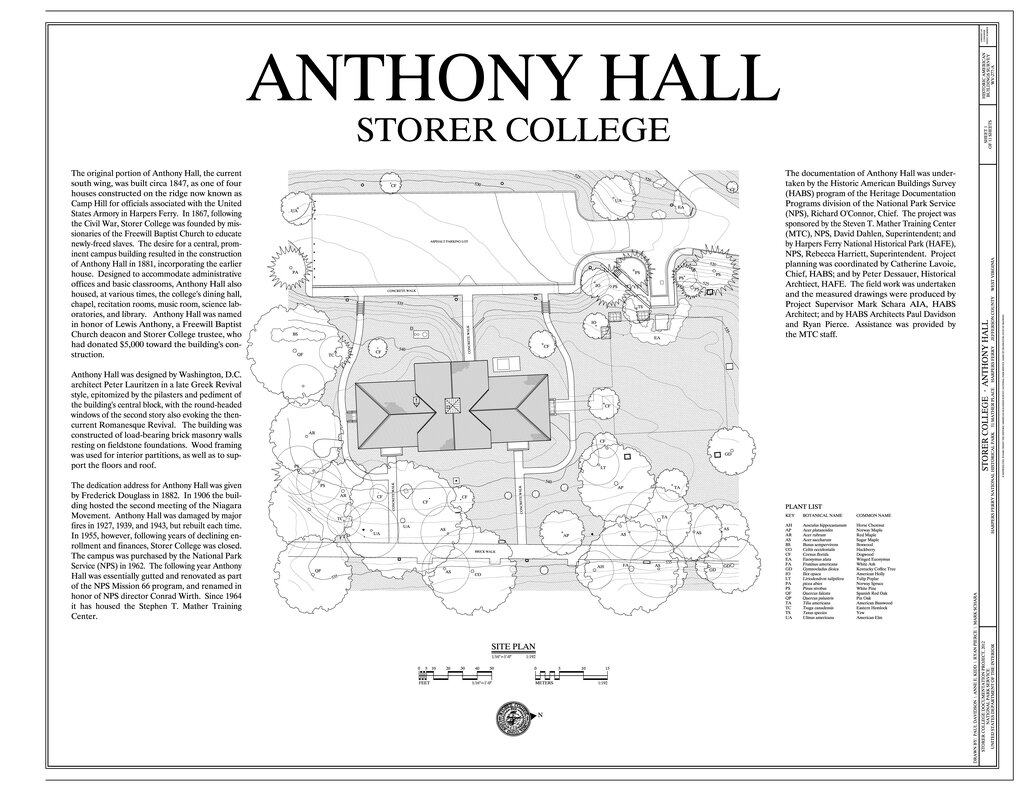
Next, we need to understand the shape and contour of the land. This is done through a topographical survey, which creates a detailed map of the property's features, including its slope, elevation changes, and drainage patterns.
A site's slope has a huge impact on design. A flat lot is straightforward, but a steep hill requires a more complex foundation, like a stepped or walk-out basement. The survey also identifies the best spot to place the house to minimize excavation and work with the natural landscape.
Just as important is drainage. Water is a foundation's worst enemy. The survey shows how water naturally flows across the site. The goal is to design a grading plan that directs rain and meltwater away from the house, protecting the basement and foundation from moisture damage.
Good drainage isn't a luxury; it's essential for preventing leaks, mold, and long-term structural problems.
Climate and Codes
A house should be designed for its environment. Climate considerations play a big role in this. In a region with heavy snowfall, the roof must be designed to handle the extra weight. In a windy area, the structure needs extra bracing. Hot climates might call for positioning windows to minimize direct sun, while cold climates will want to maximize it.
Beyond nature's rules, there are human ones. Every city or county has its own zoning laws. These regulations dictate what you can build and where.
The primary purpose is to prove your project complies with local zoning ordinances.
Zoning laws cover things like:
- Setbacks: How far the house must be from property lines, roads, or bodies of water.
- Building Height: The maximum allowable height of the structure.
- Lot Coverage: The percentage of the lot that can be covered by buildings.
Finally, the design must follow established building codes. For residential projects in the U.S., the primary standard is the International Residential Code (IRC). The IRC sets minimum requirements for safety, covering everything from foundation depth to stairway dimensions. It ensures that the home is built to a recognized standard of safety and quality.
What is the primary purpose of conducting a soil test before construction?
A topographical survey is essential for understanding a site's drainage patterns.
Site analysis provides the essential information needed to move forward. With a clear understanding of the ground, the climate, and the rules, the design process can begin on solid footing.