Professional Cabinet and Countertop Installation
Precision Layout Marking
Mapping Out the Kitchen
Before a single cabinet goes on the wall, you need a precise map. A good layout is like a solid foundation for masonry. It ensures everything that follows will be level, plumb, and properly aligned. Taking the time to mark your walls accurately is the single most important step in a cabinet installation. It prevents frustrating mistakes and ensures a professional result.
Pay close attention to your space’s layout; careful measuring and marking the floor will help you avoid common mistakes like misaligned walls or incorrect stud spacing.
Find the Floor's High Point
No floor is perfectly flat. There will always be slight peaks and valleys. Your job is to find the highest point along the walls where cabinets will be installed. This spot is your starting point, because you can shim cabinets up to be level, but you can't push them down through the floor.
To find it, take a long, straight level (6 feet is ideal) and place it against the wall. Shim the low end until the bubble is centered. Slide the level along all the walls, noting the highest spot you find. Mark this point on the wall clearly. This is your zero.
Strike a Level Line
From your high-point mark, measure up exactly 34.5 inches and make a new mark. This height is the standard for base cabinets. It allows for a 1.5-inch thick countertop to bring the final working surface to a comfortable 36 inches.
Now, you need to transfer this mark into a perfectly level line that wraps around the entire room. The best tool for this is a , which projects a crisp, unwavering line on every wall. If you don't have one, you can use your spirit level and a long, straight board to play connect-the-dots around the room, ensuring the bubble is perfectly centered for every new section you draw.
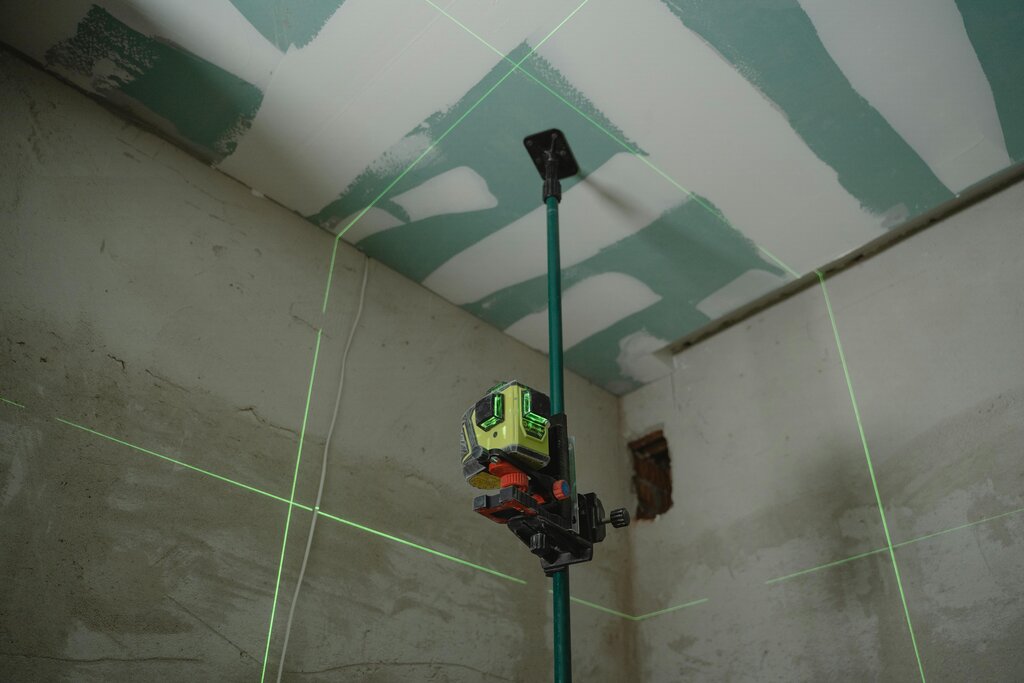
This horizontal line is your guide for the top of all your base cabinets. No matter what the floor does beneath them, the tops of the cabinets will be perfectly level with each other. For upper cabinets, you'll mark another level line, typically 54 inches above the floor. This creates the standard 18-inch space between the countertop and the bottom of the upper cabinets, with an additional 1.5 inches to account for the countertop's thickness.
Find and Mark the Framework
Cabinets are heavy. They need to be anchored securely into the wall's framing, not just the drywall. These vertical framing members are called . Finding them is a critical step.
The easiest way to locate studs is with an electronic stud finder. Slide it horizontally across the wall, and it will beep or light up when it detects a stud. Mark the left and right edges of each stud, then find the center point. Use your level to draw a plumb vertical line through this center point, extending it from above the upper cabinet line to below the base cabinet line.
With your level lines and stud locations marked, the last step is to map out your appliances. Using the dimensions from your kitchen plan, draw the exact outlines for the refrigerator, stove, and dishwasher on the wall. This visual guide helps you see the whole picture and ensures you place your cabinets in the correct starting and ending positions.
What is the very first step in creating a cabinet layout on the walls?
A level line is drawn at 34.5 inches up from the floor's highest point. What does this line represent?
With a fully marked wall, you have a complete blueprint for your installation. You're no longer guessing; you're following a precise plan that accounts for your room's unique quirks.