Precision Measurement and Material Properties
Introduction to Screw Gauge
Measuring the Small Stuff
For everyday tasks, a ruler is fine. But what if you need to measure something really small, like the thickness of a single sheet of paper or the diameter of a thin wire? For that, you need a more precise tool. Meet the screw gauge, also known as a micrometer.
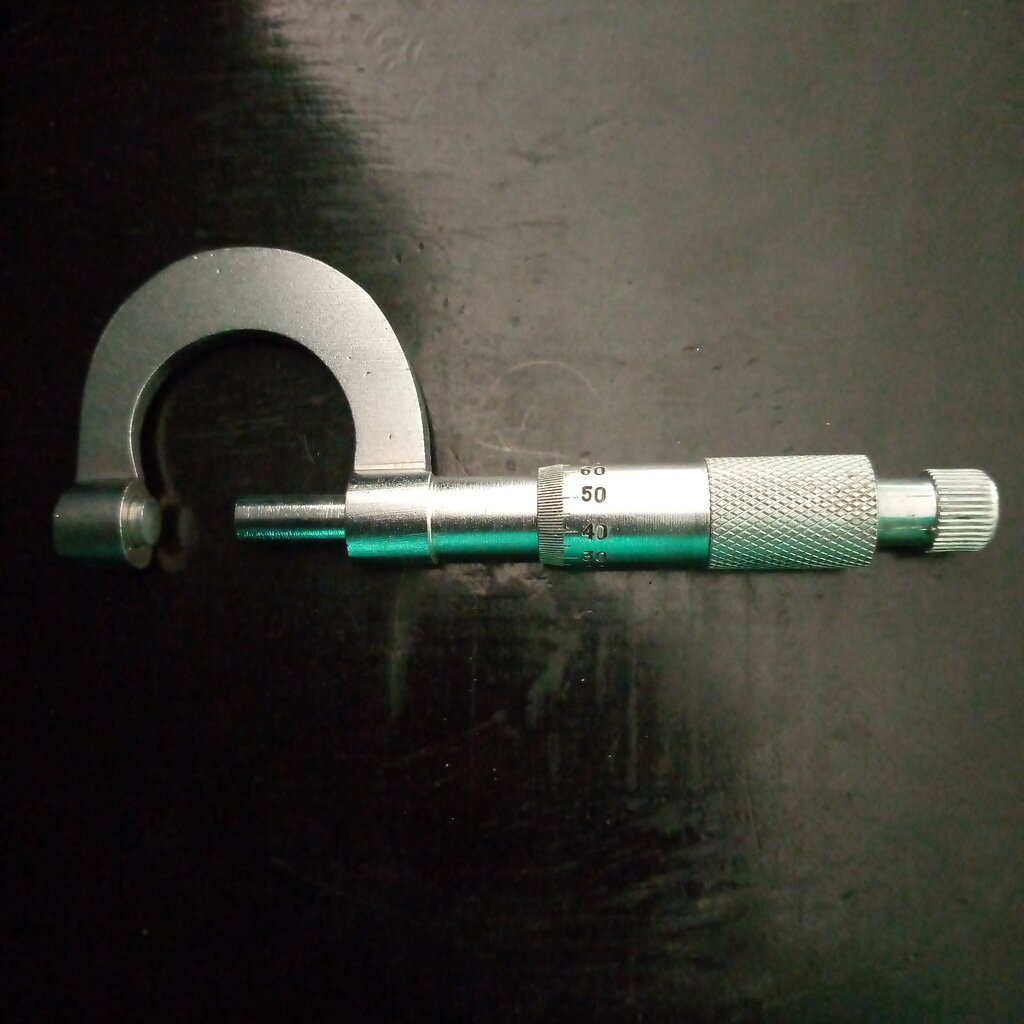
This instrument uses a calibrated screw to measure tiny lengths with incredible accuracy. Let's break down its parts to see how it works.
The Anatomy of a Screw Gauge
A screw gauge might look complex, but it's built from a few simple parts that work together.
The key players are:
-
Anvil and Spindle: These are the two jaws that grip the object you're measuring. The anvil is fixed, while the spindle moves as you turn the thimble.
-
Linear Scale (or Sleeve): This is the stationary scale that looks like a ruler. It's marked in millimeters (mm).
-
Circular Scale (or Thimble): This scale is engraved on the rotating thimble. It's divided into a number of equal divisions, usually 50 or 100. These divisions represent fractions of a millimeter.
-
Ratchet: This is the small knob at the end of the thimble. When you tighten the spindle around an object, you should only turn the ratchet. It's designed to click once the right amount of pressure is applied, preventing you from over-tightening and damaging the instrument or the object being measured.
The ratchet ensures that every measurement is taken with the same, consistent pressure.
Pitch and Least Count
The precision of a screw gauge comes from two important concepts: pitch and least count.
Pitch
noun
The distance the spindle moves along the linear scale for one complete 360-degree rotation of the circular scale.
Think of it like the distance between two adjacent threads on a regular screw. You can find the pitch by dividing the distance the spindle moves by the number of rotations you made.
Once you know the pitch, you can find the least count. This is the smallest measurement the screw gauge can accurately read. It tells you the value of one single division on the circular scale.
Let's say a screw gauge has a pitch of 0.5 mm and its circular scale has 50 divisions. The least count would be:
This means the instrument can measure lengths with a precision of one-hundredth of a millimeter. That's much more accurate than a standard ruler, whose least count is typically 1 mm.
Understanding these basic parts and principles is the first step to making precise measurements.