Multi-Use Ranch Structure Design
Site Analysis
Reading the Land
Before a single blueprint is drawn or a shovel hits the ground, the first step in any building project is to understand the site itself. This process, called site analysis, is like getting to know a person before you build a relationship. For a ranch, it's about listening to what the land is telling you. A thorough analysis ensures your new structure works with the environment, not against it, saving you headaches and money down the road.
The goal is to place the building in a way that feels natural, efficient, and resilient.
The Lay of the Land
Every piece of land has its own unique shape, defined by slopes, hills, and valleys. This is its topography. A topographical survey creates a map of these features using contour lines, which connect points of equal elevation. Reading this map reveals the high ground, the low spots, and the gentle or steep slopes.
Why does this matter? The high points are often ideal for buildings, offering better views and natural drainage. Low-lying areas might be prone to flooding or collecting cold air. The steepness of a slope affects how easy it is to build a foundation and create access roads. Understanding the topography is the foundation for a smart layout.
Next, you have to look beneath the surface. The type of soil on your property dramatically impacts the design of your foundation. Some soils, like clay, expand and shrink with moisture, while sandy soils can be less stable. Soil testing involves taking samples and sending them to a lab for analysis.
The test will reveal two key things: its load-bearing capacity and its permeability. Load-bearing capacity tells you how much weight the soil can safely support, which is critical for preventing your building from sinking or shifting. Permeability is how well water drains through it. This is crucial for planning septic systems and ensuring rainwater doesn't pool around your foundation.
Working with the Elements
Climate assessment is about understanding the long-term weather patterns of your location. This isn't just about knowing if it gets cold in the winter. It’s about the details.
Consider the sun's path throughout the day and year. Placing windows on the south-facing side of a building can maximize natural light and provide passive solar heating in the winter. Prevailing winds are also important. You can use trees as a windbreak to protect the structure, or position windows and doors to capture cooling breezes in the summer. Finally, knowing the average rainfall and snowfall helps you design a roof with the right pitch and a drainage system that can handle the volume.
Whether it’s maximizing natural light, optimizing layouts, or incorporating sustainable solutions, every detail matters.
Connections and Access
Your new structure won't exist in a vacuum. You need to evaluate the existing infrastructure on the ranch. Where are the current roads, fences, and other buildings? Placing the new building near existing roads can save a lot on construction costs. You also need to consider how it will function with other ranch operations.
Equally important is planning for utilities. How will you get water, electricity, and internet to the site? Is there a municipal sewer line, or will you need a septic system? The distance from existing utility hookups can significantly affect the project's budget. Mapping these services is a key part of the analysis.
Finally, think about access and drainage. How will vehicles, including large trucks or trailers, get to the building year-round? The access road needs to be planned for all weather conditions. Proper drainage planning prevents water from eroding the landscape or damaging the foundation. This often involves creating gentle slopes, called swales, or installing culverts to direct water away from the structure in a controlled way.
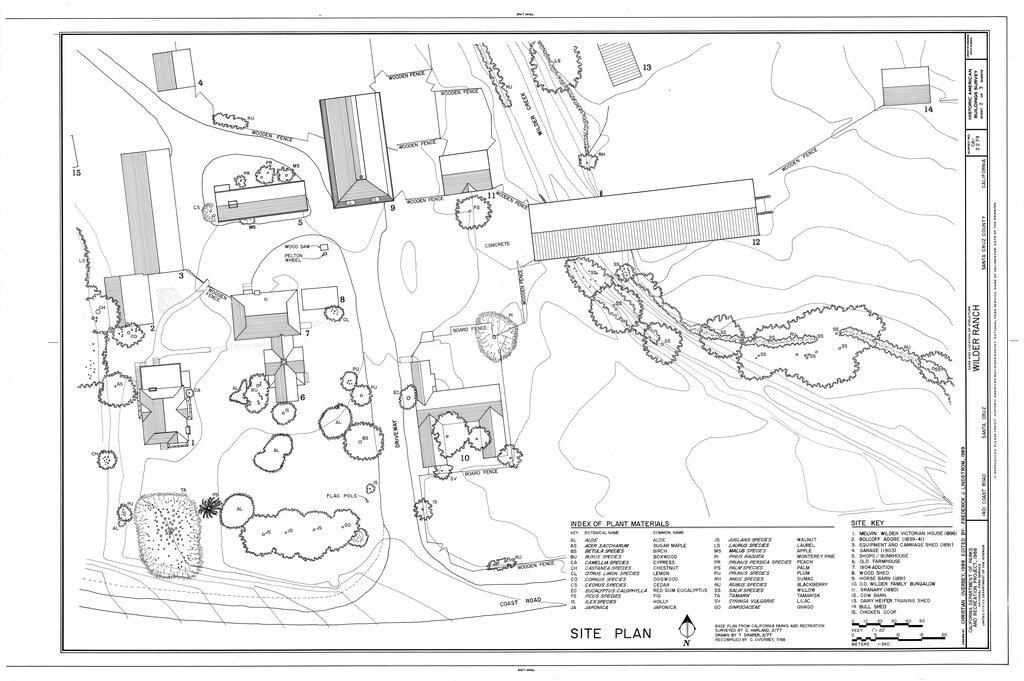
With a solid understanding of the topography, soil, climate, and infrastructure, you have a complete picture of your site's opportunities and constraints. This knowledge forms the bedrock of a successful design.