Mastering Residential Wood Framing
Structural Load Paths
The Journey of a Load
Every structure, from a simple shed to a skyscraper, has one primary job: to stand up. To do this, it must safely manage all the forces, or loads, acting on it. This is achieved through a continuous load path, a concept at the heart of structural engineering and modern building codes like the International Residential Code (IRC).
Load paths describe how forces are transmitted through a structure's components to the foundation.
Think of it as a journey. A load, whether from the weight of snow on the roof or the force of wind against a wall, must travel down through the building's frame until it is safely transferred into the ground. If this path is broken at any point, a structural failure can occur. The goal is to make this journey as direct and efficient as possible.
There are two main categories of loads to consider:
- Gravity Loads: These act vertically, pulling everything down towards the earth. They include the building's own weight (dead load) and the weight of its contents, occupants, and snow (live loads).
- Lateral Loads: These act horizontally, pushing against the side of the structure. The most common lateral loads are from wind and seismic activity.
A well-built house must safely manage both types of loads, transferring them from member to member all the way to the foundation.
Stacking the Deck
The IRC emphasizes a continuous load path. The easiest way to achieve this is through a technique called stacked framing or in-line framing. The principle is simple: whenever possible, align vertical framing members on top of each other from the roof down to the foundation.
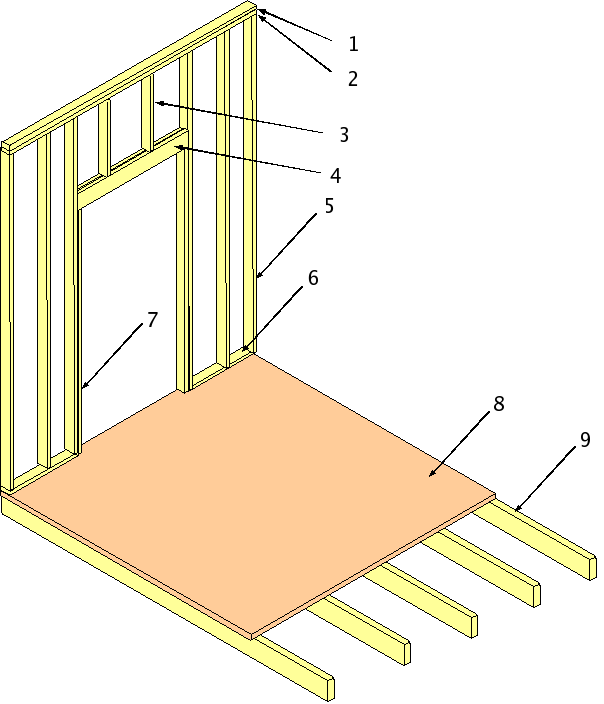
Imagine a roof rafter resting on the top plate of a wall. In stacked framing, that rafter is placed directly above a wall stud. That stud, in turn, is positioned directly over a floor joist below it. This creates a straight, uninterrupted line for gravity loads to travel downwards.
When framing members are not aligned, loads have to travel sideways through other components, like headers or rim joists, to find their way to a supporting member. This is not inherently bad and is often necessary for windows and doors, but direct alignment is the most efficient and structurally sound method.
Stacked framing simplifies the load path, reduces the amount of lumber needed, and increases the structural integrity of the building.
Calculating the Burden
To properly size a structural member like a beam or a header, you need to know how much load it's responsible for carrying. This is determined by its tributary area.
Tributary Area
noun
The total area of a floor or roof that contributes load to a specific structural member.
Imagine a floor supported by several joists spaced evenly apart. Each joist is responsible for the patch of floor halfway to the joist on its left and halfway to the joist on its right. This rectangular patch is its tributary area. The larger the tributary area, the more load the member must support.
For a beam supporting the ends of those joists, its tributary area would be half the length of the joists it supports, multiplied by the beam's own span.
Loads themselves can be applied in different ways. The weight of flooring or snow is a uniform load, as it's distributed evenly across a surface. In contrast, a point load is concentrated on a small area, like where a column or a heavy piece of equipment rests on a beam. Point loads require special consideration because they create a high concentration of stress.
| Load Type | Description | Example |
|---|---|---|
| Uniform Load | A force spread out over a length or area. | Weight of drywall on joists. |
| Point Load | A force concentrated at a single point. | A column supporting a beam above. |
By understanding how to trace the path of these different loads through the structure and how to calculate the burden on each component, you can ensure that a building is not just assembled, but engineered to last.
Ready to test your knowledge? Let's see how these concepts apply.
What is the primary function of a continuous load path in a building's structure?
Which of the following is an example of a lateral load?
Understanding the load path is the fundamental first step in designing and building a safe, durable structure.