Mastering Measurement System Analysis
Introduction to Measurement Systems
What Is a Measurement System?
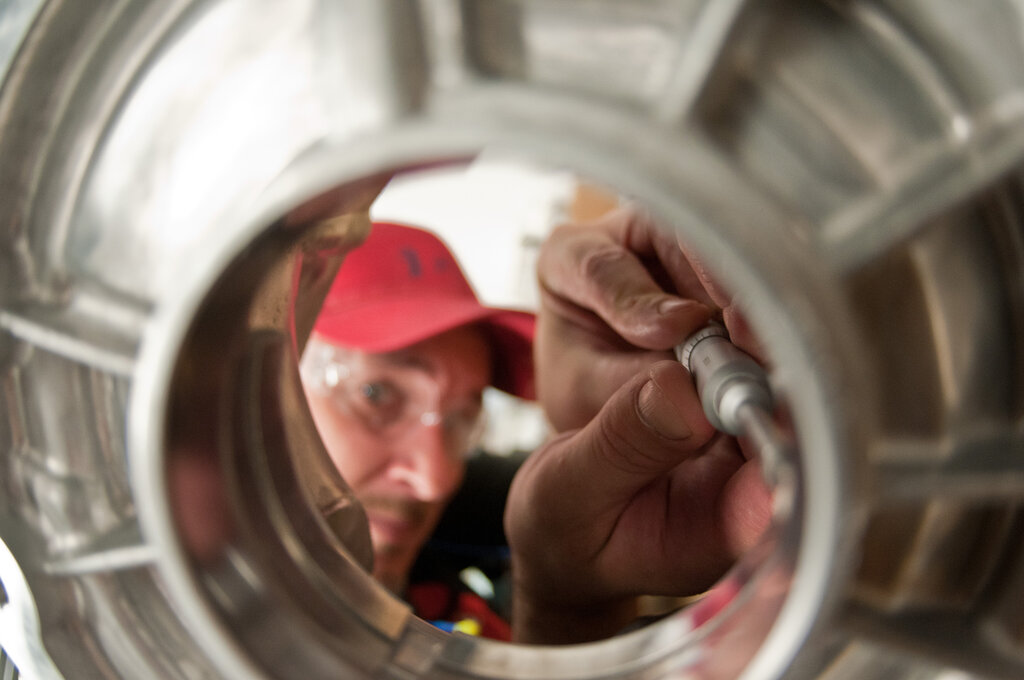
When you hear the word “measurement,” you probably think of a tool like a ruler or a scale. But in quality control, a measurement is the result of an entire system. It's not just the instrument; it’s the complete process used to obtain a measurement.
Think of it like baking. The final cake depends on more than just the oven. It's a combination of the oven (the instrument), the baker (the operator), the ingredients (the part being measured), the kitchen's temperature (the environment), and the recipe (the method). If any one of these is off, the cake might not turn out right.
A measurement system includes all these elements: the gage, the operator, the part, the environment, and the procedure. All of them contribute to the final number you record.
The Bedrock of Quality Control
Measurement systems are the foundation of quality control. They provide the data used to monitor processes, make decisions, and ensure products meet specifications. Without reliable measurements, methods like Statistical Process Control (SPC) are meaningless. Your control charts might show a process is stable, but if the data feeding those charts is flawed, you're making decisions based on fiction.
Imagine trying to navigate a ship with a broken compass. You can follow your charts perfectly, but you’ll still end up in the wrong place. In manufacturing, a faulty measurement system is that broken compass. It can steer your entire operation off course.
Good decisions require good data. Good data requires a reliable measurement system.
When Measurements Go Wrong
Inaccurate measurements create two costly problems. First, you might approve a bad part. This is known as a Type II error. The defective product goes to the customer, leading to complaints, warranty claims, recalls, and damage to your company's reputation.
Second, you might reject a good part, a Type I error. The part is perfectly within specification, but your measurement system tells you it isn't. This results in unnecessary scrap and rework, wasting time, materials, and money. Both errors erode profitability, but they stem from the same root cause: a measurement system you can't trust.
The goal is to minimize both types of errors. The first step is recognizing that your measurement system itself produces variation. No measurement is ever perfect. The key is to understand how much variation the system contributes and to ensure it's small enough to be negligible compared to the variation in your process.
Why Evaluate Your System?
Because measurement systems can be a source of error, they must be evaluated before being used. This evaluation process, often called Measurement System Analysis (MSA), determines if the system is suitable for its intended purpose. It's a critical step to ensure data integrity.
An MSA answers a simple question: Is the variation from my measurement system small enough that I can confidently trust the data it produces? If the answer is yes, you can use that data to analyze and improve your processes. If the answer is no, any decisions you make are based on noise, not signal. You risk chasing phantom problems or, worse, ignoring real ones.
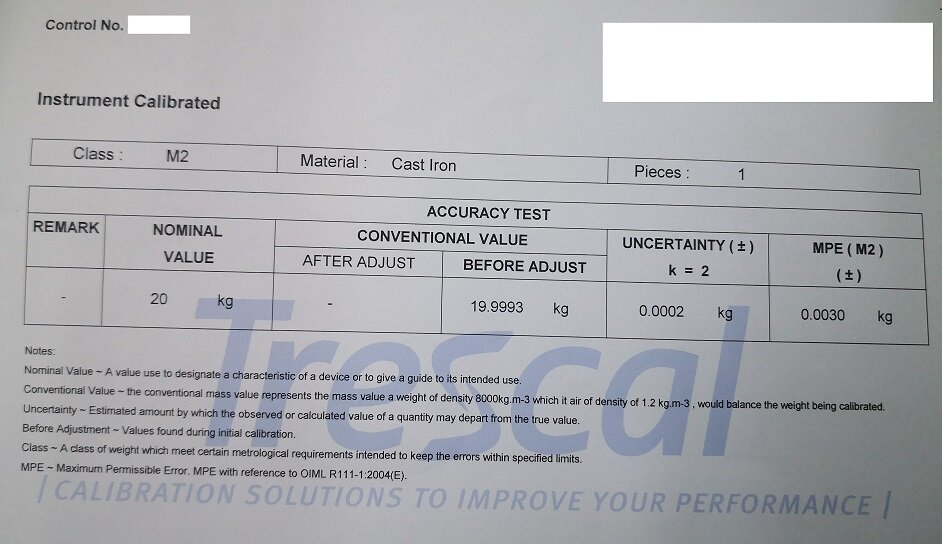
Evaluating your measurement system isn't a one-time event. Gages wear down, operators change, and environmental conditions fluctuate. Regular evaluation is essential for maintaining the quality and reliability of your data over time.
In the context of quality control, which of the following best defines a 'measurement system'?
A quality inspector measures a batch of parts and approves them for shipment. Later, the customer discovers that many of the parts are defective and outside of the required specifications. This situation, where a bad part is approved, is known as a:
Understanding measurement systems is the first step toward making data-driven improvements.