Machine Tool Calibration Essentials
Introduction to Machine Tool Calibration
The Foundation of Quality
Think about tuning a guitar. You play a string and compare its sound to a reference note from a tuner. You adjust the string until it matches the standard perfectly. Without this process, any song you play will sound off.
Machine tool calibration is a similar idea, but for manufacturing. It's the process of comparing the measurements made by a machine to a known, trusted standard. The goal is to find and correct any differences, ensuring the machine operates as accurately as possible.
Imagine a machine that cuts the aluminum frame for a smartphone. If its measurements are off by even a fraction of a millimeter, the screen won't fit, the buttons won't align, and the final product is useless. Calibration makes sure that when the design calls for a 150-millimeter cut, the machine makes a 150-millimeter cut—not 150.1.
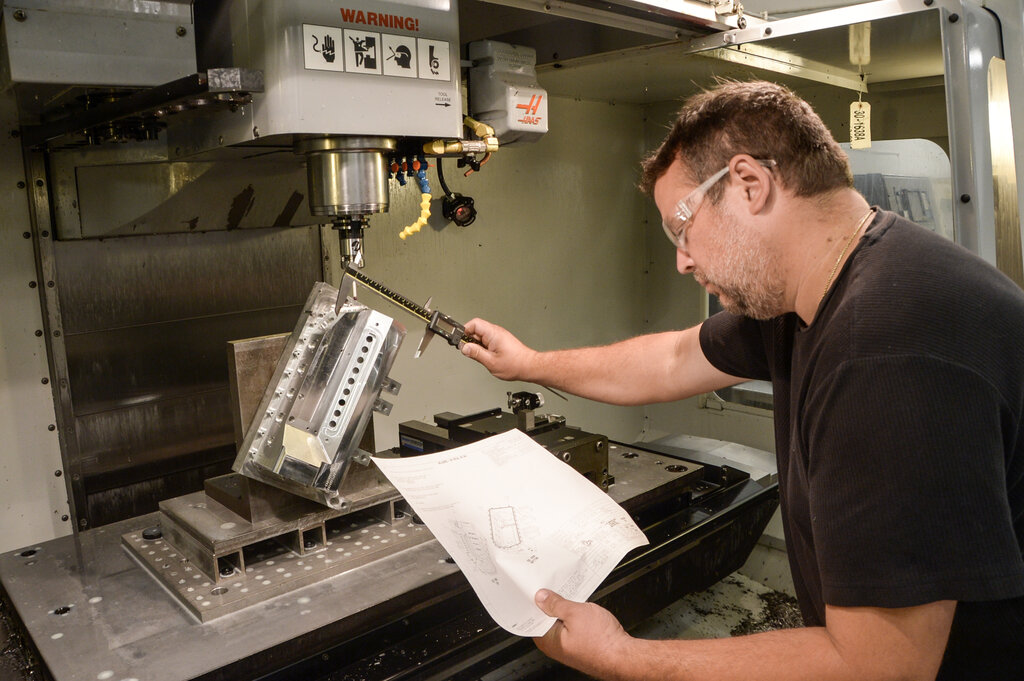
Why Bother Calibrating?
Over time, all machines drift from their original settings. Parts wear down, temperature changes cause materials to expand or contract, and vibrations can knock components out of alignment. These tiny changes can have a huge impact.
A single uncalibrated machine can create a ripple effect. It might produce thousands of faulty parts before anyone notices the problem. This leads to wasted materials, lost time, and potentially costly recalls if the defective parts make it into a final product.
Regular calibration isn't just routine maintenance; it's a fundamental pillar of quality control.
By catching and correcting inaccuracies early, calibration ensures consistency. A calibrated machine produces reliable and repeatable results, which is essential for mass production. It’s how companies can guarantee that the first car engine part they make is identical to the ten-thousandth.
A Glimpse at Calibration Methods
There's no single way to calibrate every machine. The method depends on the machine's function and the type of errors that are most likely to occur. However, most techniques fall into a few general categories.
| Method | Focus | Example |
|---|---|---|
| Static Calibration | Measurements at rest | Checking the exact X, Y, and Z coordinates of a stationary tool. |
| Dynamic Calibration | Measurements in motion | Testing if a cutting tool follows a curved path accurately. |
| Thermal Calibration | Effects of temperature | Adjusting for how heat from the motor causes parts to expand. |
These methods use highly precise instruments, like lasers and electronic probes, to measure the machine's movements and positions. The data collected reveals any deviations from the standard, which can then be corrected through software adjustments or physical repairs.
What is the primary purpose of machine tool calibration?
Which of the following is a potential consequence of using an uncalibrated machine in mass production?
In short, calibration is the disciplined process of checking and correcting that keeps modern manufacturing running smoothly and accurately.