Legacy of the Freedom Trail
Civic Spaces and Governance
From Pasture to Public Square
In 1634, the Puritan settlers of the Shawmut Peninsula purchased a 48-acre plot of land from its first European inhabitant, Reverend William Blackstone. This tract, which would become Boston Common, was set aside for a specific purpose: common use. Initially, this meant a pasture where any resident could graze their livestock. Each household was allowed one cow, and a town cowherd managed the animals.
This system of commonage was a practical solution for a growing town, but the Common's role quickly expanded beyond agriculture. It became a vital civic space, a physical stage for the community's values and conflicts. The colonial militia used its open fields for drills and musters, a visible display of collective defense and a precursor to the organized forces of the Revolution. It was also a place of public punishment. Stocks, a whipping post, and a gallows served as stark reminders of the rigid Puritan social order.
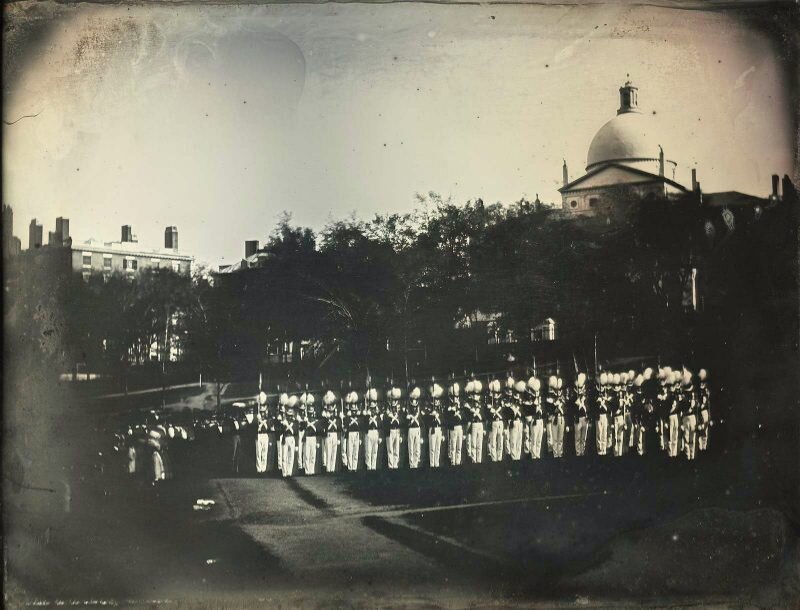
Over time, grazing gave way entirely to these civic functions. The Common transformed from a shared economic resource into a platform for public life. It hosted celebrations, speeches, and protests, evolving into a landscape defined by political and social action rather than agricultural necessity.
A Capitol for a New Republic
As the 18th century closed, the newly formed Commonwealth of Massachusetts needed a government building that reflected its new status. The old colonial state house felt inadequate for an independent republic. The chosen site was a pasture on Beacon Hill, owned by John Hancock, directly overlooking the Common. This location was symbolic, placing the seat of government next to the people's land.
The architect chosen for this monumental task was Charles Bulfinch. He designed the Massachusetts State House in the Federal style, a distinct architectural language for the new United States. Federal architecture intentionally broke from the British Georgian style associated with colonial rule. While both styles valued symmetry and order, Bulfinch’s design emphasized a clean, restrained elegance. It featured a strong central element—a projecting portico with Corinthian columns—flanked by simpler, balanced wings. This composition projected stability and rational order, core ideals of the new government.
The most iconic feature, Bulfinch’s original wooden dome, was a powerful symbol. Unlike the spires of churches, the dome represented classical republicanism and civic authority. Its prominence on the Boston skyline declared the primacy of secular, democratic governance.
Laying the Cornerstone
The logistics of the cornerstone ceremony on July 4, 1795, were laden with revolutionary symbolism. The event was a meticulously planned Masonic ritual led by two key figures of the revolution: Governor Samuel Adams and Paul Revere, who was then the Grand Master of the Grand Lodge of Massachusetts.
The ceremony began with a procession to the site. Fifteen white horses, representing the fifteen states of the Union at the time, pulled the cornerstone on a truck. Adams and Revere, along with other Masons, laid the stone at the building's foundation. They consecrated it by pouring corn, wine, and oil over it, traditional Masonic symbols for nourishment, refreshment, and joy. A silver plate was placed under the stone, inscribed to commemorate the date and the event's purpose: erecting a building for the Massachusetts legislature that would, they hoped, be as enduring as the surrounding hills.
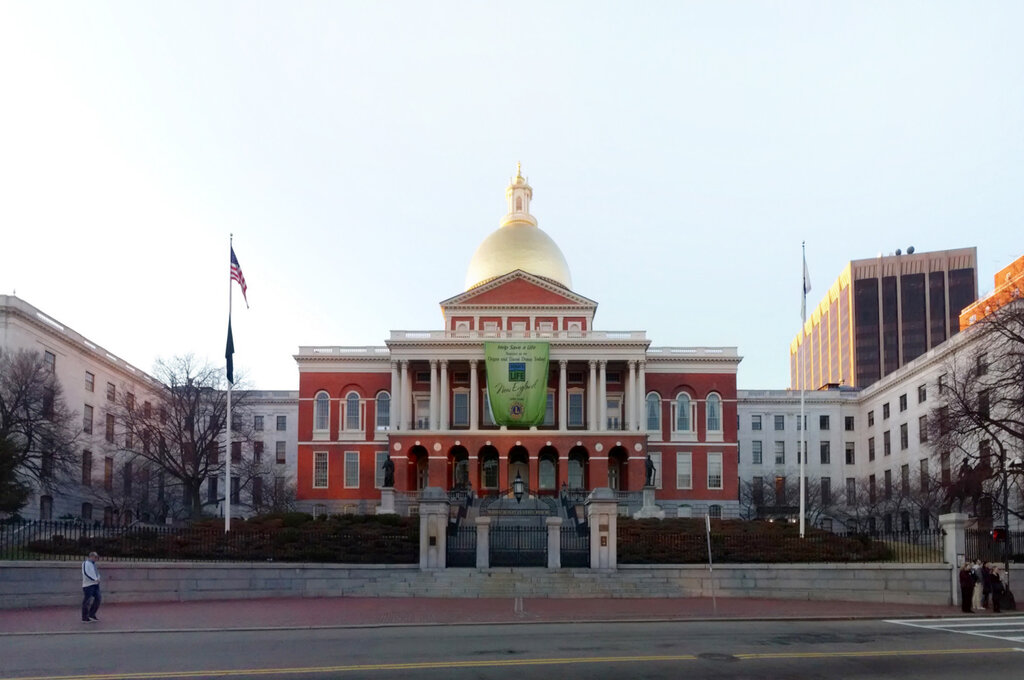
The State House's construction marked a turning point in urban planning. It anchored the development of the Beacon Hill neighborhood, transforming it into a prestigious residential area. Yet, this growth created a lasting tension. As the legislature expanded over the next century, the State House itself needed to grow. Additions were built, pushing the building's footprint outward and altering Bulfinch's original, self-contained design.
This created a classic urban trade-off: how to accommodate the practical needs of a modern government while preserving a building of immense historical and architectural significance. The expansion reflects the evolution of the state itself—growing more complex and requiring more space than its founders ever envisioned.
Ready to test your knowledge?
What was the original, primary purpose of the land purchased in 1634 that became Boston Common?
The architect Charles Bulfinch designed the Massachusetts State House in the Federal style. This style was an intentional departure from which other architectural style associated with British colonial rule?
Together, the Common and the State House illustrate the physical manifestation of American democracy, from the ground up. One represents the open, sometimes chaotic, space of public will, while the other embodies the structured, ordered framework of governance.