Kitchen Design Fundamentals
Kitchen Design Fundamentals
Function Meets Form
A great kitchen isn't just about how it looks. It's about how it works. You can have the most beautiful marble countertops and custom cabinets, but if you're constantly bumping into things or walking long distances just to grab a pot, the design has failed. The best kitchens strike a perfect balance between beauty and usability.
The key is to consider both aesthetic and functional requirements from the beginning of the design process, rather than trying to add functionality to a purely aesthetic design later.
This means thinking about how the space will be used long before you pick out paint colors or hardware. A kitchen is a workspace, first and foremost. Every design choice should support the tasks that happen there, from preparing a quick breakfast to cooking a holiday feast.
Design for People
Every kitchen design should start with a simple question: Who is using it? A kitchen for a single person who loves to bake is very different from one designed for a large family that cooks together. Understanding the user's habits, needs, and even their height is critical.
Are they right-handed or left-handed? How much storage do they need? Do they entertain guests often? The answers to these questions shape the layout, the choice of appliances, and the overall flow of the space. This focus on the human user is the core of ergonomics.
ergonomics
noun
The science of designing and arranging things people use so that the people and things interact most efficiently and safely.
In the kitchen, ergonomics means designing a space that fits the human body. Countertops should be at a comfortable height to avoid hunching over. Frequently used items should be easy to reach without excessive bending or stretching. Wall ovens, for example, are placed at waist or chest level so you don't have to bend down to lift out a heavy, hot dish.
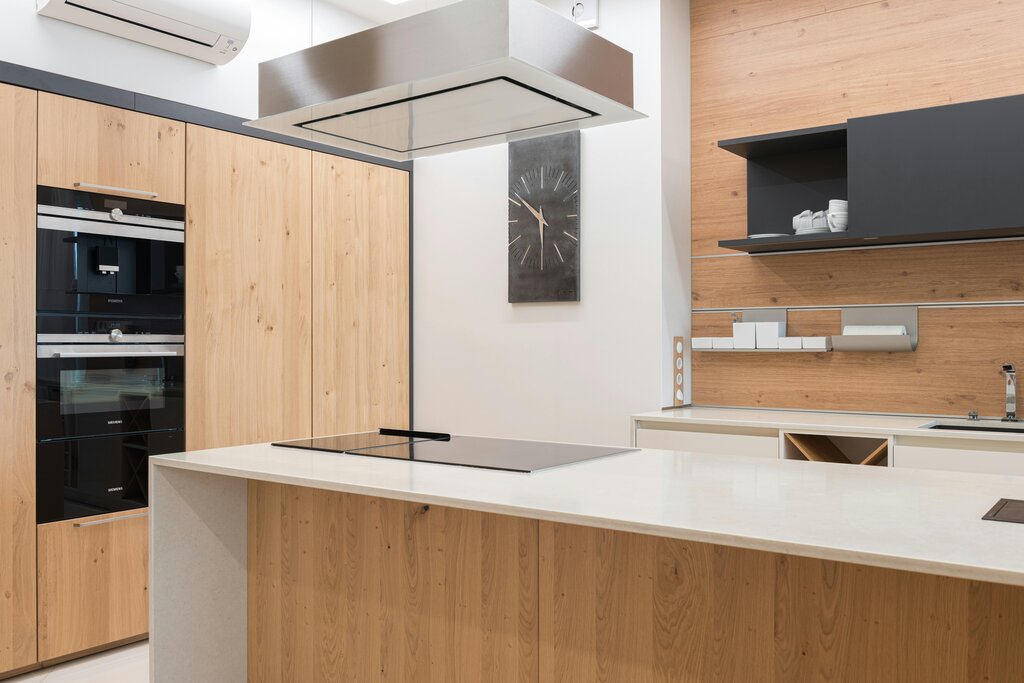
By applying ergonomic principles, a kitchen becomes not just more efficient, but also safer and more comfortable to use.
The Work Triangle
One of the most fundamental principles of kitchen design is the work triangle.
Developed in the 1940s, the work triangle is a simple concept that revolutionized kitchen efficiency. It identifies the three primary work areas in any kitchen: the refrigerator (for food storage), the sink (for cleaning and prep), and the stove or cooktop (for cooking).
The idea is that these three points should form a triangle, allowing a cook to move easily and efficiently between them. To maintain this efficiency, there are a few general guidelines:
- Distance: Each leg of the triangle should be between 4 and 9 feet long.
- Total Length: The sum of all three sides should be between 13 and 26 feet.
- Clear Path: The triangle should not be obstructed by major traffic paths, islands, or cabinets.
If the points are too close, the workspace feels cramped. If they are too far apart, cooking becomes a marathon. The work triangle provides a framework for creating a logical and comfortable kitchen layout.
What is the primary goal of good kitchen design?
The practice of designing a kitchen to be comfortable and efficient for the human body, such as setting countertops at a proper height, is known as:
By focusing on user needs, ergonomics, and the work triangle, you can lay the foundation for a kitchen that is a joy to both look at and work in.