Japanese Architecture and Garden Design
Introduction to Japanese Architecture
A Blueprint from Nature
Japanese architecture doesn't just sit on the landscape; it grows out of it. This deep connection begins with Shinto, Japan's indigenous religion, which sees divinity in natural objects like trees, rocks, and mountains. Early shrines weren't buildings at all, but sacred outdoor spaces marked by a simple rope or a gate. When structures were built, they were designed to honor these natural surroundings, not dominate them.
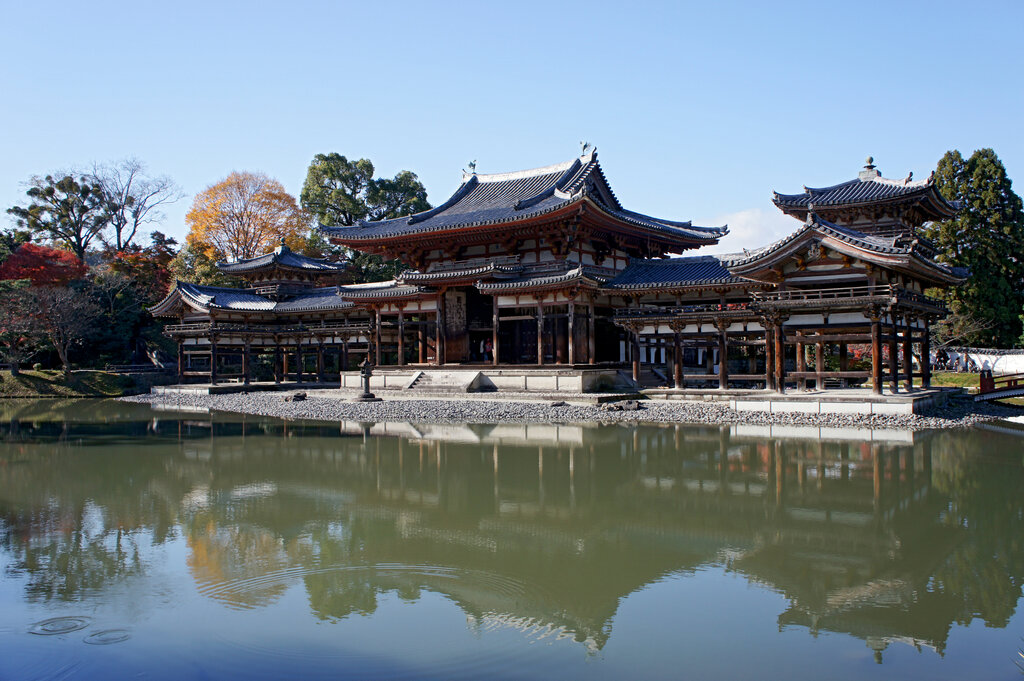
This reverence for nature dictated the choice of materials. Wood became the primary building block, valued for its warmth, flexibility, and the way it gracefully ages. Stone was used for foundations and castles, but the structures themselves celebrated wood in its most honest form. Craftsmen highlighted the natural grain and texture, often leaving surfaces unpainted.
The single most defining characteristic of traditional Japanese architecture is the use of wood.
This philosophy extends to how buildings are experienced. Large, overhanging roofs protect from sun and rain while creating a shaded transitional space between inside and out. Sliding doors and screens can be opened completely, erasing the boundary between a room and a garden. The goal is a seamless flow, where the changing seasons are not just viewed through a window but felt as part of the living space.
Borrowed Ideas, Japanese Soul
Around the 6th century, Buddhism arrived from mainland Asia, bringing with it new ideas, technologies, and aesthetics. Chinese temple designs, with their vibrant colors, curved roofs, and complex bracketing systems, were a major influence. But Japanese builders didn't just copy these styles; they adapted them.
They took the complex geometry and made it feel lighter, more attuned to the local environment. The grand, symmetrical layouts of Chinese temples were often adjusted to fit Japan's mountainous terrain, resulting in more asymmetrical and organic arrangements. The pagoda, a tower for housing sacred relics, became a quintessential feature of the Japanese temple landscape.
The Beauty of Emptiness
Later, Zen Buddhism introduced a powerful new aesthetic: minimalism. Zen philosophy emphasizes simplicity, meditation, and finding beauty in imperfection. This translated into an architecture stripped of non-essentials. Ornate decoration gave way to clean lines, uncluttered spaces, and a quiet, contemplative atmosphere.
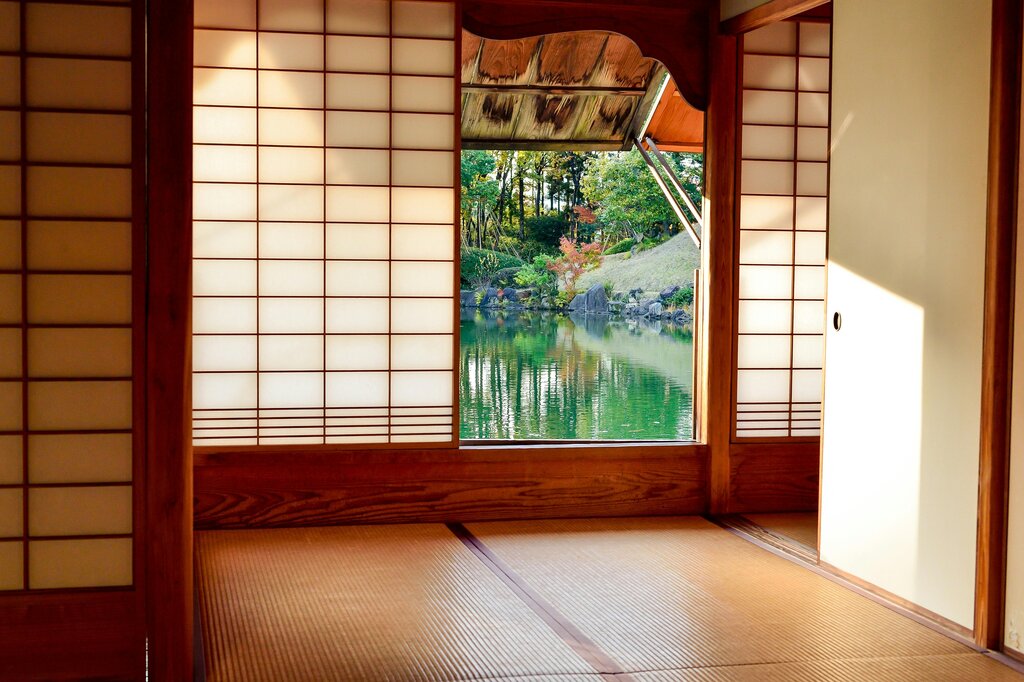
The concept of ma (間) became central. Ma refers to the empty space or interval between things, and it's considered just as important as the objects themselves. In architecture, this means rooms are defined not just by walls, but by the uncluttered space within them. Flexible partitions like fusuma (sliding panels) and shōji (translucent paper screens) allow spaces to be easily reconfigured, creating a sense of lightness and impermanence.
From the reverence for a single ancient tree to the stark simplicity of a Zen rock garden, Japanese architecture tells a story of balance. It's a conversation between the human and the natural, the imported and the indigenous, the intricate and the simple.
Time to review what you've learned.
Let's check your understanding with a few questions.
According to Shinto beliefs, what was the nature of the earliest shrines?
How did Japanese builders adapt the grand, symmetrical layouts of Chinese temples?
These core principles continue to influence architects in Japan and around the world today.