Japanese Architectural Design Principles
Introduction to Japanese Architecture
Harmony with Nature
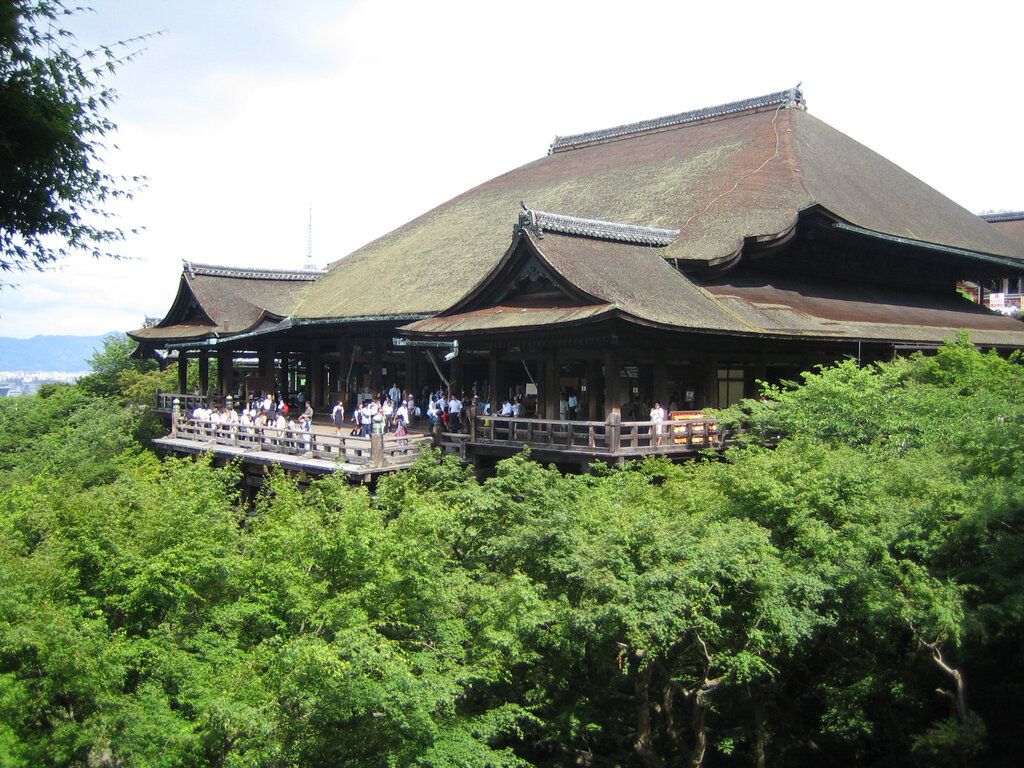
Japanese architecture is more than just a way of constructing buildings. It's a philosophy of living in harmony with the natural world. Instead of dominating the landscape, structures are designed to blend into it. Buildings and their surrounding gardens are often seen as a single, unified space.
Imagine a house where sliding walls open up to a garden, blurring the line between indoors and out. Verandas and large eaves provide shade from the sun and shelter from the rain, encouraging people to enjoy the transitional spaces. This deep connection to nature stems from Shintoism, an ancient Japanese religion that finds divinity in natural elements like trees, rocks, and water.
Beauty in Simplicity
Step inside a traditional Japanese building, and you'll notice a sense of calm and order. The aesthetic is minimalist, focusing on clean lines, uncluttered spaces, and the inherent beauty of the materials themselves. This approach is heavily influenced by Zen Buddhism, which values simplicity and introspection.
The choice of materials is central to this philosophy. Wood is the primary element, used for everything from structural frames to delicate screens. Its grain, color, and texture are celebrated, not hidden. Bamboo adds flexibility and lightness, while washi paper, used in sliding screens (shōji), diffuses sunlight to create a soft, gentle glow. These materials are not just functional; they are chosen for their natural feel and how they change over time.
This appreciation for imperfection and transience is a core concept known as wabi-sabi.
wabi-sabi
noun
A worldview centered on the acceptance of transience and imperfection. It's about finding beauty in things that are modest, humble, and unconventional.
How It's Built
Traditional Japanese construction relies on a few key techniques that define its unique character. The most fundamental is the post-and-lintel system. This is a wooden skeleton frame made of vertical posts and horizontal beams, or lintels. Instead of using nails, pieces are often joined together using intricate, interlocking joints that are both strong and beautiful.
This frame structure allows for non-load-bearing walls, which is why lightweight paper screens can be used to divide spaces. Another key feature is the use of tatami mats for flooring. These straw mats are made in a standard size, and room dimensions are designed around them. A room might be described as a "six-mat room" or an "eight-mat room." This modular system creates a sense of proportion and order throughout the house.
Together, these elements—a reverence for nature, minimalist design, and thoughtful construction techniques—create an architecture that is not just about shelter, but about creating serene, balanced environments for living.
Our understanding of these styles fosters a deeper appreciation for the intricate relationship between architecture and culture.
Let's review the key ideas from this section.
Ready to test your knowledge?
What is the primary philosophical goal of traditional Japanese architecture regarding its relationship with the natural world?
The minimalist aesthetic, focusing on clean lines and uncluttered spaces in Japanese design, is heavily influenced by which belief system?
Now that we've covered the foundational principles, we can explore how these ideas evolved through different historical periods and styles.