Introduction to the Ethiopian Construction Industry and Quantity Surveying
Global Industry Life-cycle
The Project Lifecycle Blueprint
Every major construction project, from a skyscraper in Addis Ababa to a dam on the Blue Nile, follows a structured path from idea to reality and beyond. This journey is known as the project lifecycle. While the specific details vary, the underlying phases are guided by international standards that bring order to complexity. Frameworks like the RIBA Plan of Work or the Project Management Body of Knowledge (PMBOK) provide a shared language and set of expectations for architects, engineers, and clients worldwide.
Think of these frameworks not as rigid instruction manuals, but as roadmaps. They ensure that critical questions are asked at the right time, preventing costly mistakes and aligning the technical work of engineering with the economic goals of the project. For a 5th-year engineer, understanding this entire lifecycle is crucial. Your technical decisions in the design phase will have ripple effects on cost, schedule, and even the building's maintenance decades later.
From Idea to Specification
A project begins long before any ground is broken. It starts with a need or an opportunity. This initial phase, often called inception, is about defining the 'why' behind the project. Is it to solve a housing shortage, improve transportation, or generate power? This leads directly into the , a critical first step that filters ideas through a coarse screen of practicality.
If the project gets a green light, it moves into the Design Development and Engineering Specification phase. This is where the concept is translated into a detailed, buildable plan. Architects create the aesthetic and functional layouts, while engineers—structural, mechanical, electrical—ensure the building is safe, stable, and operable. The primary outputs are blueprints, technical specifications for materials and systems, and the Bill of Quantities (BoQ), which itemizes every component needed for construction.
Mobilizing for Construction
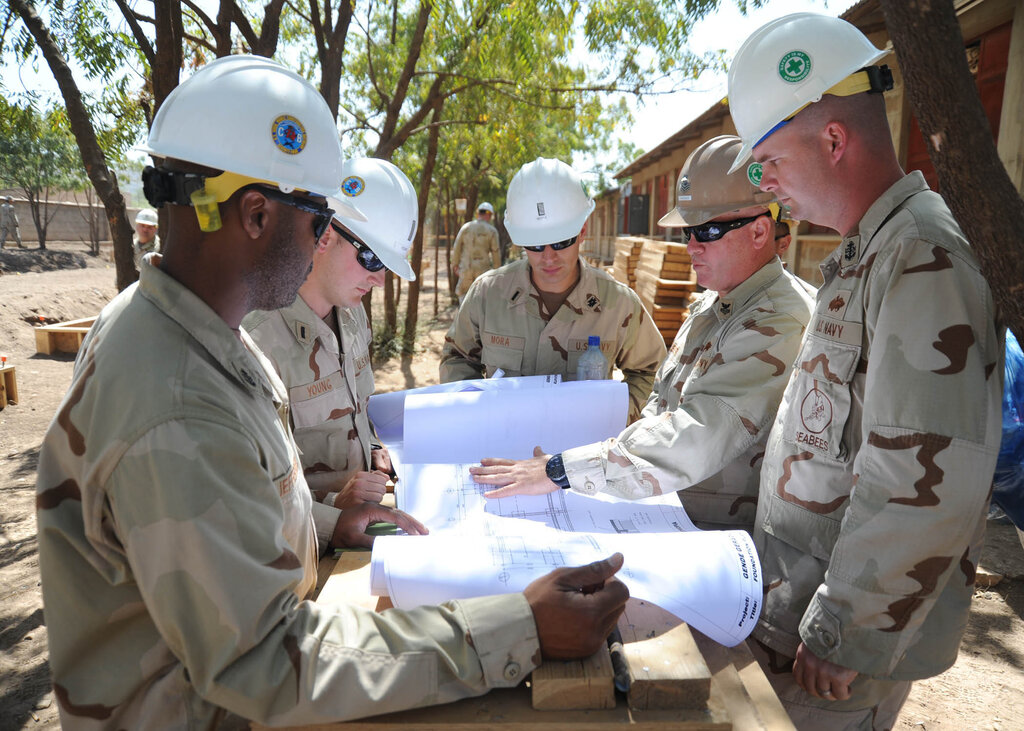
With a complete design in hand, the next stage is to choose the right team to build it. This is handled through procurement, the process of acquiring goods and services. For major projects, this involves a formal process, where construction firms submit competitive bids to win the contract.
The chosen procurement route heavily influences the project's dynamics, dictating relationships between the client, designers, and contractors. There are several common models, each with distinct advantages and disadvantages.
| Procurement Route | Description | Key Advantage | Key Disadvantage |
|---|---|---|---|
| Design-Bid-Build | The client commissions a design, then puts the finished design out to tender for a contractor to build. | High cost certainty before construction starts. | Slow process; designers and builders are separate, which can lead to conflicts. |
| Design-Build | The client hires a single entity (often a joint venture) to handle both design and construction. | Faster delivery; single point of responsibility. | Client has less control over the final design details; less price competition. |
| Construction Management | The client hires a construction manager to act as an advisor and manage multiple trade contractors. | High flexibility; potential for cost savings. | Client bears more risk; final cost is not fixed at the start. |
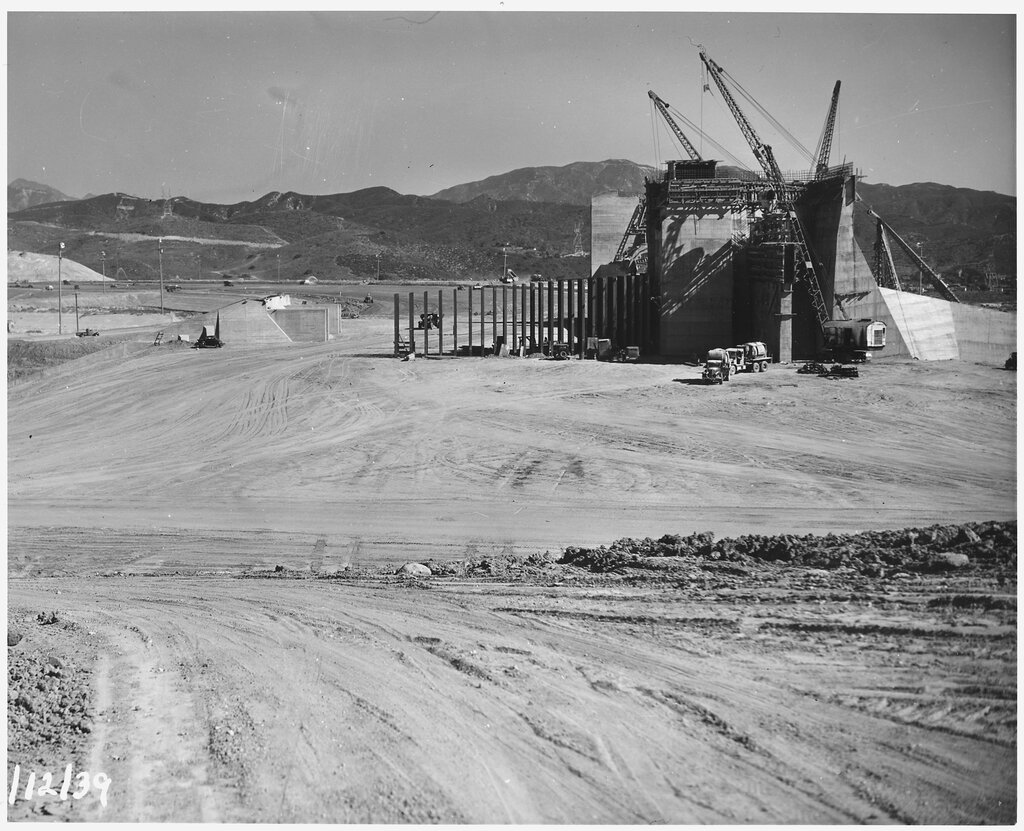
Once a contractor is selected, the Construction Execution phase begins. This is the most visible stage, where the plans on paper become a physical reality. Site management is the core activity here, involving the complex choreography of labor, materials, and heavy machinery. The project manager oversees everything, ensuring the work adheres to the schedule, stays within budget, and meets all safety and quality standards.
The Finish Line and Beyond
The final stage of construction isn't just finishing the cosmetic touches. It's the Testing, , and Handover phase. Every system in the building—from the elevators and fire alarms to the HVAC and plumbing—must be rigorously tested to ensure it performs exactly as specified in the engineering documents. This systematic verification process protects the owner and future occupants by confirming the building is safe and fully functional.
Once commissioning is complete and all documentation is provided, the project is formally handed over to the client. But the lifecycle doesn't end there. The Post-Occupancy phase begins, which includes operations and maintenance. Sometimes, a Post-Occupancy Evaluation (POE) is conducted to assess how the building is actually performing and whether it meets the users' needs. This provides valuable feedback for future projects.
This final consideration is Life-cycle Costing. Instead of just looking at the initial construction cost, this approach analyzes the total cost of ownership over the building's entire life, including energy use, maintenance, repairs, and eventual decommissioning. Decisions made during the initial design phase, like choosing higher-quality materials, might increase upfront costs but can lead to massive long-term savings.
What is the primary purpose of frameworks like the RIBA Plan of Work or the Project Management Body of Knowledge (PMBOK) in the construction industry?
A client has a general idea for a new commercial skyscraper. Before committing to a full design, they need to determine if the concept is viable from a practical and financial standpoint. What is this initial evaluation called?