Introduction to CAD Design
Introduction to CAD
What is CAD?
Before computers, designing a new product, machine, or building was a painstaking process. Engineers and architects would spend countless hours hunched over drafting tables, using pencils, rulers, and compasses to create detailed drawings by hand. A single mistake could mean starting over from scratch. Then, computers changed everything.
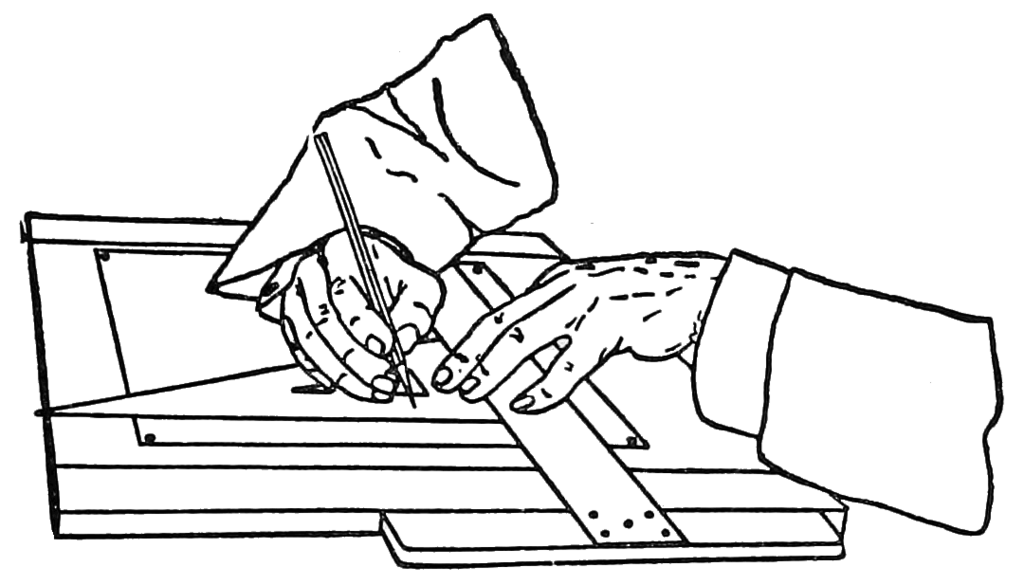
Computer-Aided Design, or CAD, is the use of computer software to create, modify, analyze, and optimize designs. Instead of drawing lines on paper, designers create digital models. This shift from paper to pixel has revolutionized nearly every industry that makes physical things.
CAD
noun
An acronym for Computer-Aided Design, referring to software used to create digital 2D drawings and 3D models of real-world objects.
From Drafting Boards to Digital Screens
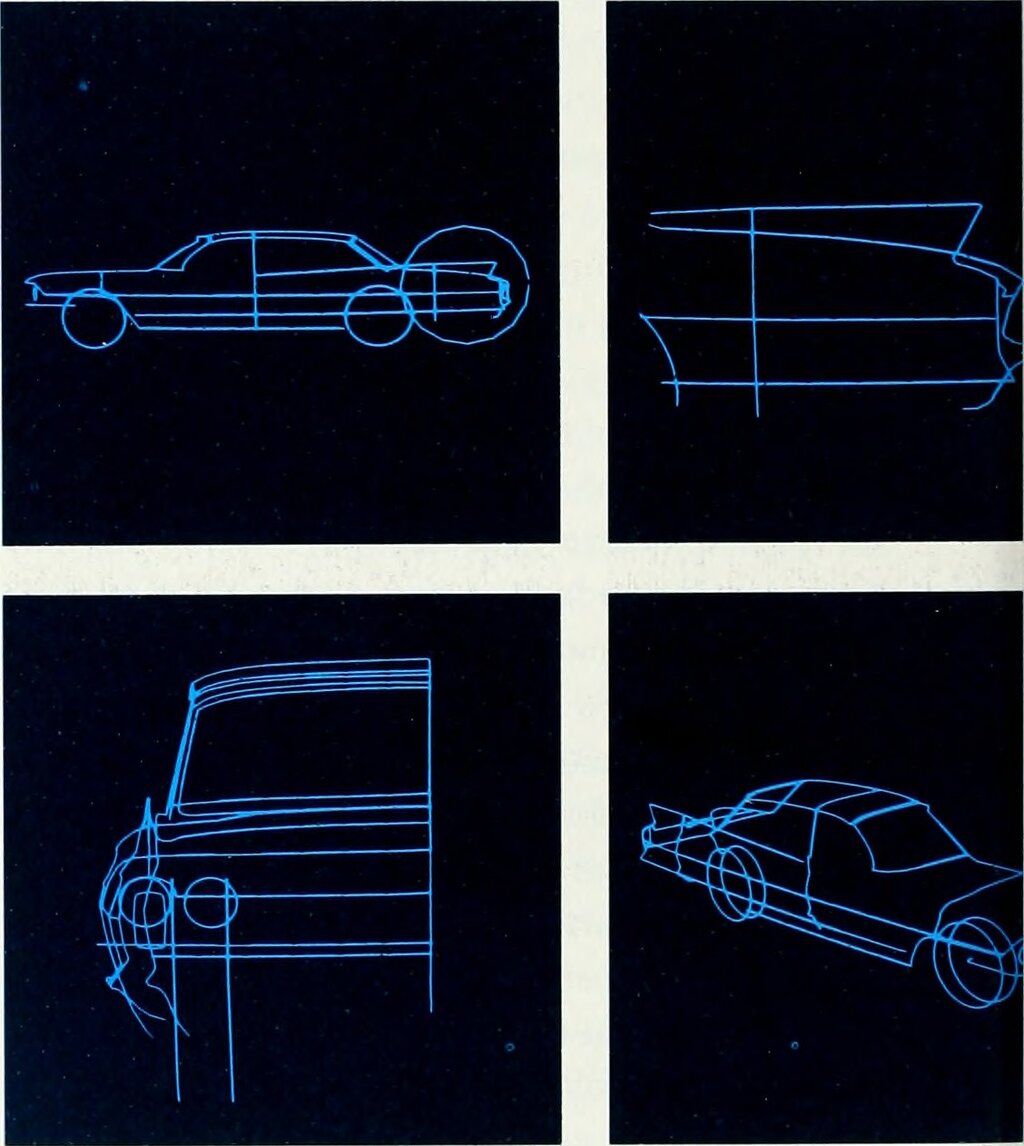
The journey to modern CAD began in the 1960s. A key milestone was Sketchpad, a revolutionary program developed by Ivan Sutherland at MIT in 1963. It was one of the first systems that allowed a user to interact with a computer graphically, using a light pen to draw directly on a screen. For the first time, a design existed not as ink on paper, but as data that could be manipulated.
Early CAD systems were incredibly expensive and complex, requiring powerful mainframe computers. They were mostly used in high-stakes industries like aerospace and automotive manufacturing, where the high cost was justified by the massive gains in precision and efficiency.
The personal computer revolution in the 1980s made CAD accessible. Companies like Autodesk released software that could run on affordable desktop computers, bringing powerful design tools to small businesses, individual engineers, and architects. This democratization of design technology fueled a new wave of innovation.
2D vs. 3D CAD
CAD isn't a single entity; it's a category of tools that can be broadly divided into two types: 2D and 3D.
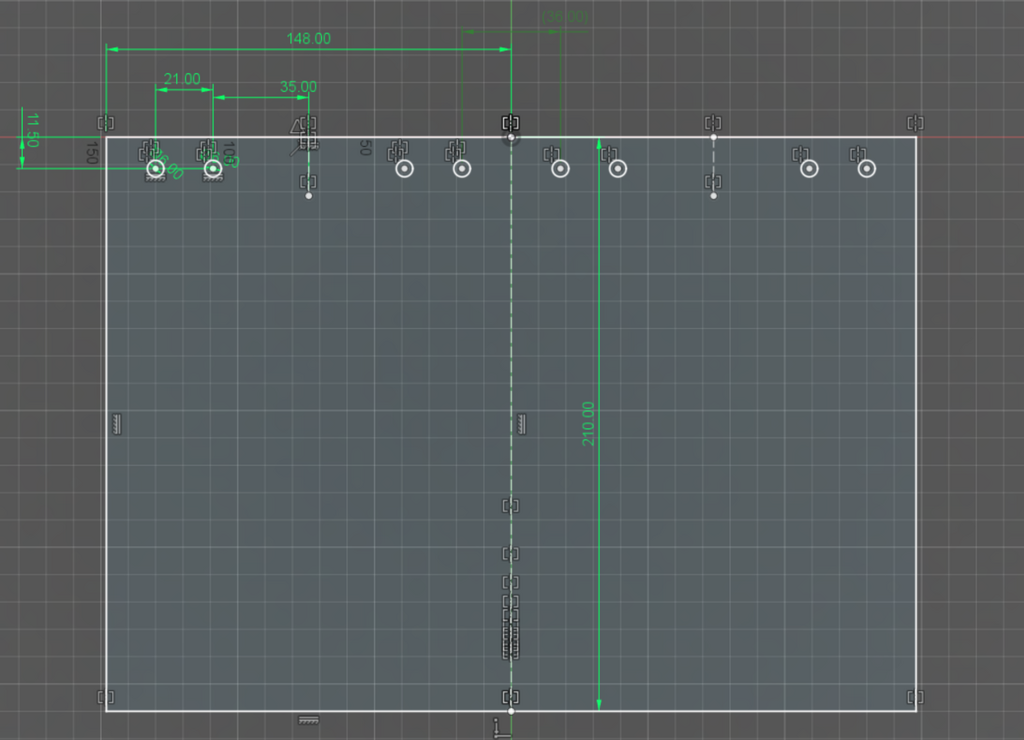
2D CAD is essentially a digital drafting board. It's used to create flat drawings with dimensions, known as orthographic projections. Think of a traditional blueprint for a house floor plan or an electrical schematic. These drawings show views from the top, front, and side, but they don't represent a solid object in three-dimensional space.
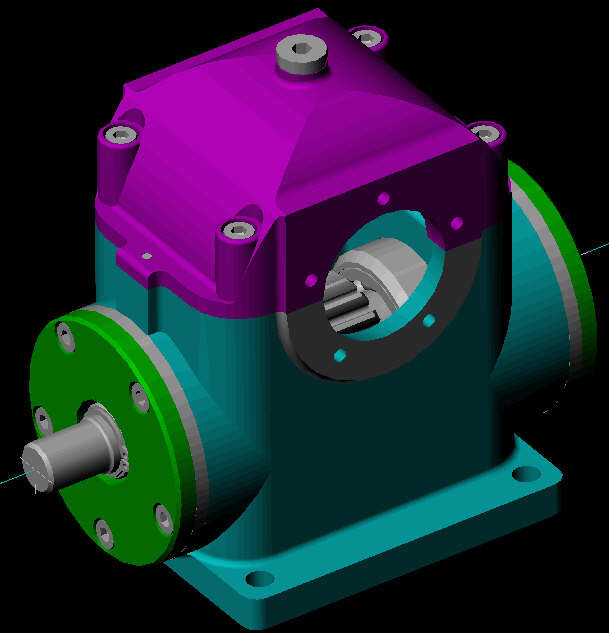
3D CAD takes design to the next level. Instead of drawing lines to represent views, you create a digital model of the object itself, with height, width, and depth. This 3D model can be rotated, viewed from any angle, and even disassembled on screen to see how parts fit together.
Working in 3D allows designers to build virtual prototypes, which are digital representations of a final product. This is crucial for checking for interference between parts, understanding the object's physical properties, and creating realistic visualizations long before anything is physically built.
Most modern workflows start with a 3D model. From this single source of truth, 2D drawings for manufacturing can be automatically generated, ensuring all views are consistent and accurate. This integration is a core strength of modern CAD.
3D modeling creates a complete digital definition of a product. 2D drawing is a way of communicating that definition.
The Language of CAD
To understand CAD, it helps to know a few key terms. The basic building blocks in 3D CAD are primitives, which are simple geometric shapes like cubes, spheres, and cylinders. More complex shapes are often created by combining or modifying these primitives.
Here are a few common operations:
| Term | Description |
|---|---|
| Extrude | Takes a 2D sketch and pulls it into the third dimension to create a 3D shape. |
| Revolve | Rotates a 2D sketch around a central axis to create a symmetrical 3D object. |
| Fillet | Rounds off a sharp edge or corner, like the smooth edge on your smartphone. |
| Chamfer | Creates a beveled or angled edge instead of a rounded one. |
A collection of interconnected parts is called an assembly. This is where the power of 3D CAD really shines. Designers can bring multiple individual parts together in a single digital file to see how they interact, check for alignment, and simulate motion.
CAD in the Real World
Today, CAD is indispensable across countless fields. Architects use software like AutoCAD and Revit to design buildings and generate construction documents. Mechanical engineers use SolidWorks or Fusion 360 to design everything from car engines to consumer electronics. Industrial designers use CAD to sculpt the ergonomic shapes of new products, and civil engineers use it to plan roads and bridges.
Beyond just design, CAD data is the starting point for modern manufacturing. The digital model can be sent directly to 3D printers for rapid prototyping or to CNC (Computer Numerical Control) machines that automatically carve the part out of metal or plastic. This direct link from design to production is called CAD/CAM integration, and it has made manufacturing faster and more precise than ever.
What was the name of the groundbreaking 1963 MIT program that allowed users to draw on a screen with a light pen, marking a key milestone in CAD history?
True or False: In the early days, CAD systems were inexpensive and widely available to small businesses and individual designers.
CAD transformed design from a manual craft into a digital process, enabling a level of complexity, precision, and efficiency that was previously unimaginable.