Introduction to 3D CAD Modeling
Introduction to 3D CAD
From Blueprints to Pixels
Before computers, designing a new product or building meant endless sheets of paper, pencils, and specialized rulers. Every line was drawn by hand. A single mistake could mean starting over from scratch. This meticulous process was known as drafting.
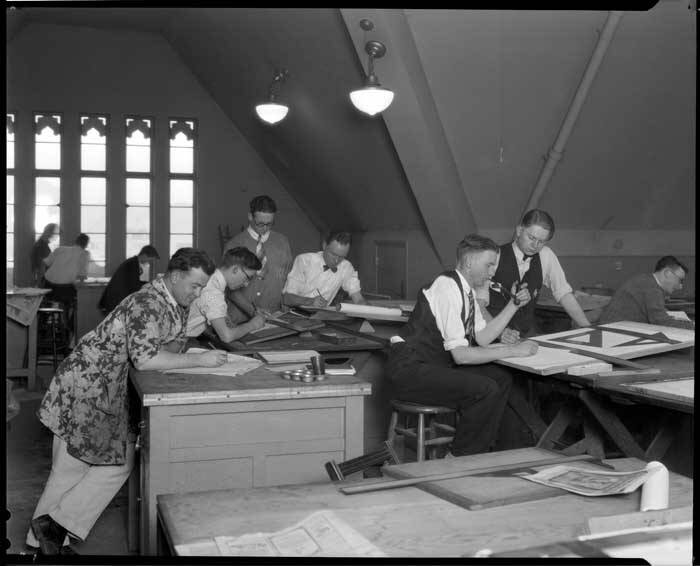
Then came Computer-Aided Design, or CAD. It replaced the drafting board with a computer screen, allowing designers and engineers to create precise 2D drawings digitally. But the real game-changer was the leap into the third dimension. 3D CAD lets us build virtual objects that have height, width, and depth, just like objects in the real world. Instead of just drawing lines on a screen, you're sculpting a digital prototype.
Why Go 3D?
A 2D drawing is like a flat map. It can show you the layout of a house, but it can't truly show you what it feels like to stand in the living room. It takes training to look at multiple 2D views—top, front, and side—and mentally assemble them into a 3D object. This can lead to misinterpretations and costly errors during manufacturing or construction.
3D CAD solves this problem by creating a single, unambiguous digital model. Everyone, from the client to the builder, can see exactly what the final product will look like from any angle. It’s like having the finished object right in front of you before a single piece of material has been cut.
| Feature | 2D Drafting | 3D CAD |
|---|---|---|
| Visualization | Flat, multi-view drawings that require interpretation. | Realistic, rotatable models that are easy to understand. |
| Error Checking | Difficult to spot conflicts between different parts. | Automatic interference and collision detection. |
| Modification | Changes must be manually updated across all views. | Update the model once, and all drawings update automatically. |
| Simulation | Not possible. | Can test for stress, airflow, and motion. |
Where 3D CAD Is Used
The ability to create detailed, realistic digital models has made 3D CAD an essential tool in countless industries. It’s the silent force behind many of the products and structures we interact with every day.
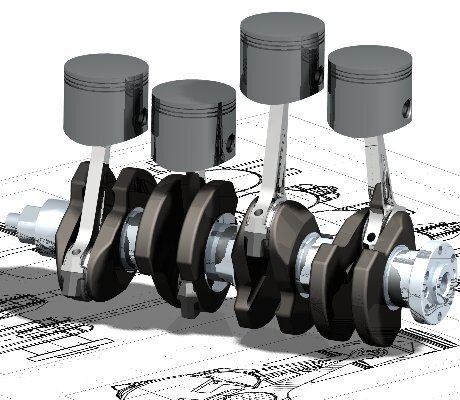
In engineering, 3D models are used to design everything from the tiny components inside your smartphone to massive aircraft engines. Engineers can assemble thousands of virtual parts to ensure they fit and work together perfectly.
Architects and construction professionals use 3D CAD to create virtual buildings. They can create detailed floor plans, design the structural systems, and even produce photorealistic renderings to show clients what the finished space will look like. This process is often part of a larger system called Building Information Modeling (BIM).
For product designers, 3D CAD is where ideas take shape. They can sculpt ergonomic shapes for a new computer mouse, design the sleek casing of a coffee maker, or prototype a new piece of furniture. These digital models can then be sent directly to 3D printers for rapid prototyping.
The Digital Design Workflow
Using 3D CAD isn't just about making a model; it's a central part of a modern design and manufacturing process. The workflow typically follows a few key stages.
First comes conceptual design, where designers sketch out initial ideas and create basic 3D shapes to explore different forms. Once a direction is chosen, they move to detailed modeling. Here, every part is created with precise dimensions and specifications, and all the components are assembled into a complete model.
Next is analysis and simulation. The digital model can be tested for weaknesses, ergonomic issues, or how it will behave under heat and pressure—all without building a physical object. Finally, the 3D model is used to generate documentation and manufacturing data. This includes traditional 2D drawings for construction teams and files for automated machines like CNC mills and 3D printers.
By building and testing digitally first, 3D CAD helps create better products, faster and with fewer expensive mistakes.
Ready to test your knowledge?