Intermediate Interior Design Principles
Advanced Spatial Psychology
Beyond Aesthetics
Great design is more than what you see. It's about what you feel and how a space influences your thoughts and actions. This is the domain of environmental psychology, a field that examines the interplay between people and their surroundings. Moving beyond basic layout rules, advanced spatial design uses psychological principles to create environments that actively support our cognitive and emotional well-being.
A well-designed room doesn't just look good; it functions as a tool for cognitive recalibration. This means the space can help you de-stress, focus, or socialize more effectively. By intentionally shaping a room's layout, lighting, and sensory inputs, you can influence behavior and guide the mental state of its occupants.
The goal is to move from passive decoration to active psychological support, turning a room into a restorative environment.
The Neuropsychology of Comfort
Physical comfort goes far deeper than a plush sofa. Our brains are constantly processing subtle environmental cues that determine our sense of ease and security. Two of the most powerful, yet often overlooked, factors are acoustics and thermal conditions.
Effective isn't about creating total silence. It’s about managing the soundscape. This involves absorbing excessive reverberation, blocking distracting external noises, and ensuring clarity for conversations. Similarly, thermal comfort isn't just a matter of the thermostat's setting. It includes factors like humidity, air flow, and radiant temperature from surfaces like windows or stone floors. When these elements are out of balance, they create a persistent, low-level cognitive load that drains mental energy and hinders relaxation.
Balancing Openness and Security
Humans have an innate preference for spaces that satisfy two primal needs: the opportunity to see (prospect) and a place of safety from which to observe (refuge). This evolutionary idea, known as , is a powerful tool in residential design.
An open-plan living room offers great prospect but can feel exposed and unsettling. A small, enclosed den provides refuge but can feel confining. The most successful layouts balance both. Think of a cozy armchair tucked into a corner (refuge) that still has a clear view of the room's entrance and a window looking outside (prospect). This configuration satisfies our subconscious need for security and control, creating a space that feels both protected and expansive.
Design for Everyone
Advanced ergonomics moves beyond adjustable chairs to embrace —the principle of creating spaces that are inherently usable by people with diverse abilities, ages, and sizes. It’s not about designing a special 'accessible' space; it's about making the entire environment more intuitive and comfortable for everyone.
This approach emphasizes flexibility and equitable use. For instance, instead of just installing grab bars in a bathroom, a universal design approach might involve a walk-in shower with a built-in bench and a handheld showerhead, features that benefit a person with a sprained ankle, an older adult, and a parent bathing a child equally.
| Feature | Traditional Design | Universal Design |
|---|---|---|
| Kitchen Counter | Fixed height (36") | Varied heights or adjustable sections |
| Doorways | Standard knobs | Lever handles (easier to use with full hands) |
| Lighting | Central overhead fixture | Layered lighting with task, ambient, & dimmable controls |
| Flooring | Abrupt transitions (e.g., rug to tile) | Smooth, level transitions between surfaces |
Defining spaces doesn't always require walls. Our brains naturally organize visual information according to the principles of Gestalt perception, grouping objects based on proximity, similarity, and continuity. Designers can use these principles to create implied boundaries and direct movement.
A rug can define a seating area in an open-plan room (proximity). A line of recessed lights can create a pathway down a hallway (continuity). By understanding this 'human logic,' you can guide how people perceive and move through a space, optimizing its flow and making its layout feel intuitive and effortless.
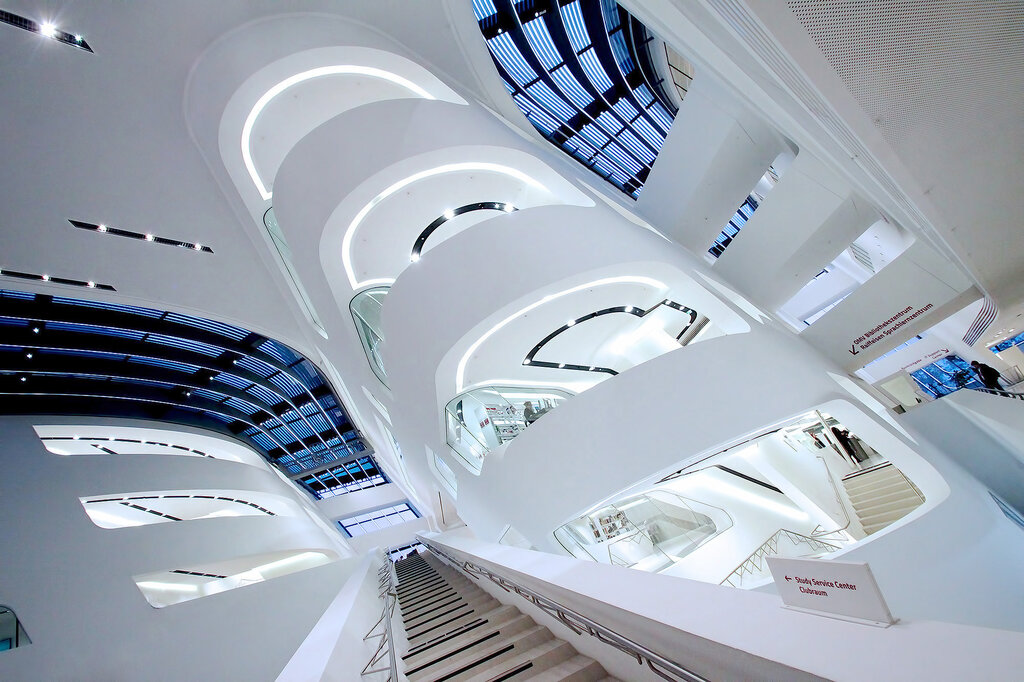
Putting it all together, you can learn to diagnose spatial dysfunction. Observe how people move through a room. Where do they hesitate? Where do bottlenecks occur? Are there 'dead zones' that go unused? These are symptoms of a layout that conflicts with our innate psychological needs. By applying principles like Prospect and Refuge, Universal Design, and Gestalt perception, you can propose changes that not only solve these functional problems but also create a space that feels fundamentally right.
Ready to test your knowledge of spatial psychology?
What is the primary focus of environmental psychology?
Which of the following best exemplifies a successful application of Prospect and Refuge theory in a home?
By integrating these advanced concepts, you can elevate your designs from merely functional to truly transformative, creating spaces that enhance human experience on a deep psychological level.