Integrated MEP Design and System Coordination
Integrated System Load Analytics
Beyond Isolated Calculations
Sizing the mechanical, electrical, and plumbing (MEP) systems for a building isn't about looking at each system in a vacuum. True system design involves understanding how they interact. A change in the electrical plan for lighting directly impacts the cooling load for the mechanical system. The water pressure needed by the plumbing system dictates the size of the electrical pump and the power it draws.
This integrated approach moves beyond simple rules of thumb. It requires a deeper analysis of how loads are generated, how they fluctuate over time, and how one system's output becomes another's input.
Advanced Heat Load Analysis
To accurately size heating and cooling systems, we need methods that account for the dynamic nature of heat flow. The most rigorous approach is the ASHRAE Heat Balance Method (HBM). It's a first-principles method, meaning it's based directly on the laws of thermodynamics. The HBM treats each building surface as a control volume and calculates the energy balance at every hour.
This method considers all forms of heat transfer—conduction, convection, and radiation—as well as the crucial effect of thermal mass. Building materials don't instantly release absorbed heat; they store it and release it over time. The HBM captures this time-lag effect, providing a highly accurate picture of the building's true peak load.
While the HBM is the most accurate method, its complexity often requires specialised software. A more practical, yet still sophisticated, alternative is the Radiant Time Series Method (RTSM). The RTSM is a simplified method derived from HBM research. It cleverly separates heat gains into two components: radiant and convective.
The convective portion affects the air temperature immediately. The radiant portion, however, first warms up surfaces, which then release that heat slowly. RTSM uses pre-calculated factors to average this radiant load over several hours, simulating the thermal storage effect without the intensive calculations of the HBM.
Diversity and Internal Gains
The heat gains from lighting and equipment are a direct link between the electrical and mechanical systems. Every watt of power consumed by a light or a computer eventually becomes a watt of heat that the cooling system must remove.
However, it's unrealistic to assume every light, every piece of equipment, and every person will be in a space and operating at full capacity all at once. This is where diversity factors come in. We might assume that, on average, only 90% of the occupants are present or that only 80% of the lights are on at any given time. Applying these factors prevents oversizing equipment and wasting energy.
This concept also applies differently depending on what you're sizing. A single room's air terminal unit needs to handle that room's potential peak load, so you might use a low diversity factor (or none at all). But for the central chiller plant serving the entire building, it's highly unlikely all rooms will peak simultaneously. We can apply a much higher diversity factor to the central plant, as the peaks and valleys of individual zones tend to average out.
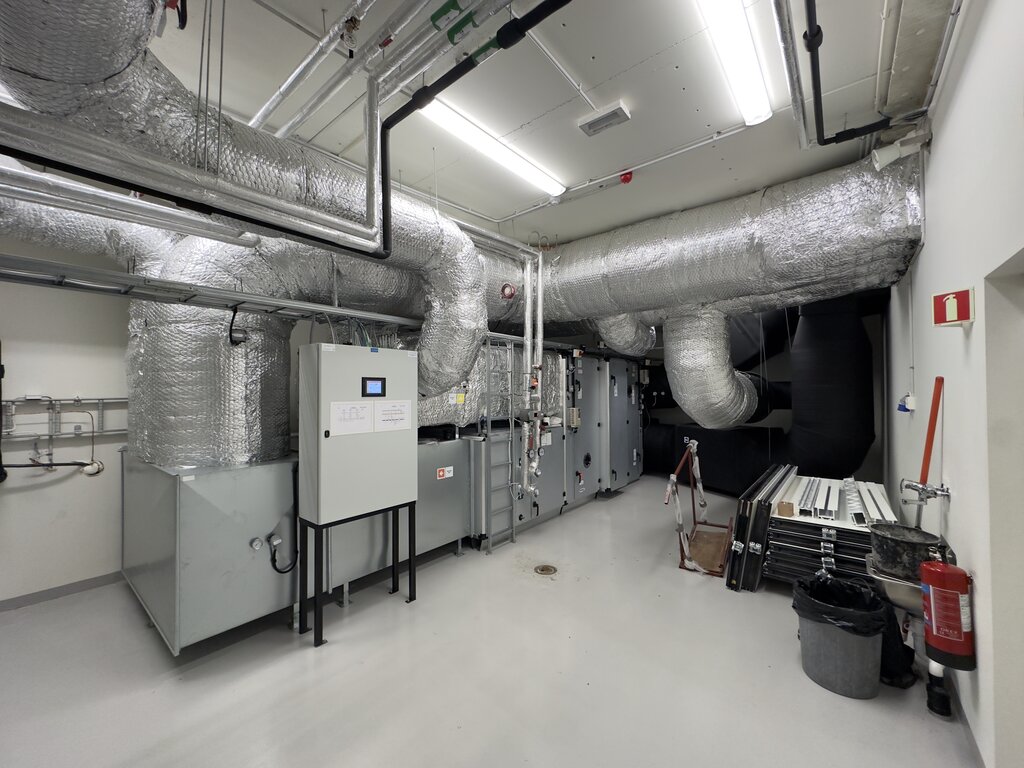
Electrical and Plumbing Loads
The electrical system must be robust enough to power everything, especially the large motors in HVAC equipment like chillers, fans, and pumps. Sizing electrical feeders isn't just about the total amperage. We must also account for voltage drop, which is the reduction in voltage along the length of a conductor. For power feeders, a voltage drop of more than 3% is typically unacceptable as it can lead to poor equipment performance and energy waste. This constraint can sometimes mean you need a larger cable than the load itself would suggest.
Another critical calculation is the short-circuit current rating (SCCR). This determines the maximum current the system can safely withstand and interrupt during a fault. Every component in the path, from the main switchboard to the final motor starter, must have an SCCR equal to or greater than the available fault current at that point.
Use the Heating and Cooling Loads report to determine the capacity for air terminals and equipment.
In plumbing, especially for large buildings, we move from simple pipe sizing to a more systemic view. To size domestic water systems, we use a probabilistic method based on fixture units (FU). Each type of fixture (a tap, a toilet, a shower) is assigned a fixture unit value that represents its likelihood of use and flow demand.
Instead of just adding up the maximum possible flow rate of every fixture, which would lead to grossly oversized pipes, we sum the fixture units and use conversion charts (like Hunter's Curve) to find a realistic peak demand. This tells us the flow rate the system must provide.
Once we know the required flow rate and the total pressure (or 'head') the pump must overcome, we can select an appropriate pump. That pump's motor then becomes another specific load that the electrical system must be designed to support, bringing our analysis full circle.
When designing a building's MEP systems, why is an integrated approach considered superior to sizing each system in isolation?
Which statement best describes the primary difference between the ASHRAE Heat Balance Method (HBM) and the Radiant Time Series Method (RTSM) for calculating cooling loads?
This interconnected approach ensures that MEP systems are not just collections of individual parts, but a single, optimised system that works efficiently and reliably.