House Foundation Essentials
Foundation Basics
The Unsung Hero
Every house, from a tiny bungalow to a sprawling mansion, has a foundation. It’s the part of the structure you rarely see, but it’s arguably the most important. The foundation is the bridge between the house and the earth, carrying the entire weight of the building and transferring it safely into the ground.
A properly designed foundation transfers the structure's weight safely to the ground while protecting against environmental forces like frost heave and water damage.
Think of it like carrying a heavy backpack. If you stand on soft sand, you'll sink. But if you stand on a wide, flat board placed on the sand, your weight is distributed, and you remain stable. The foundation acts like that board, spreading the immense load of the house over a large area so the underlying soil can support it without shifting or collapsing.
Its Core Components
While designs vary, most foundations share a few key parts that work together to provide support.
Footings are the very bottom of the foundation, like the soles of a boot. They are typically concrete strips or pads that are wider than the foundation walls. This extra width is crucial for spreading the building's load across a larger patch of soil, preventing the structure from sinking.
Foundation Walls sit on top of the footings. These are the vertical structures that rise from the footing up to the main floor of the house. In a basement or crawl space, these walls are what you see around you.
The Slab is the concrete floor. In some foundation types, the slab is the entire foundation. In others, it’s simply the floor of the basement or crawl space.
These parts form the basic anatomy of the system that keeps a house stable and secure.
The Three Main Types
Foundations generally come in three varieties, each suited for different climates, soil types, and budgets.
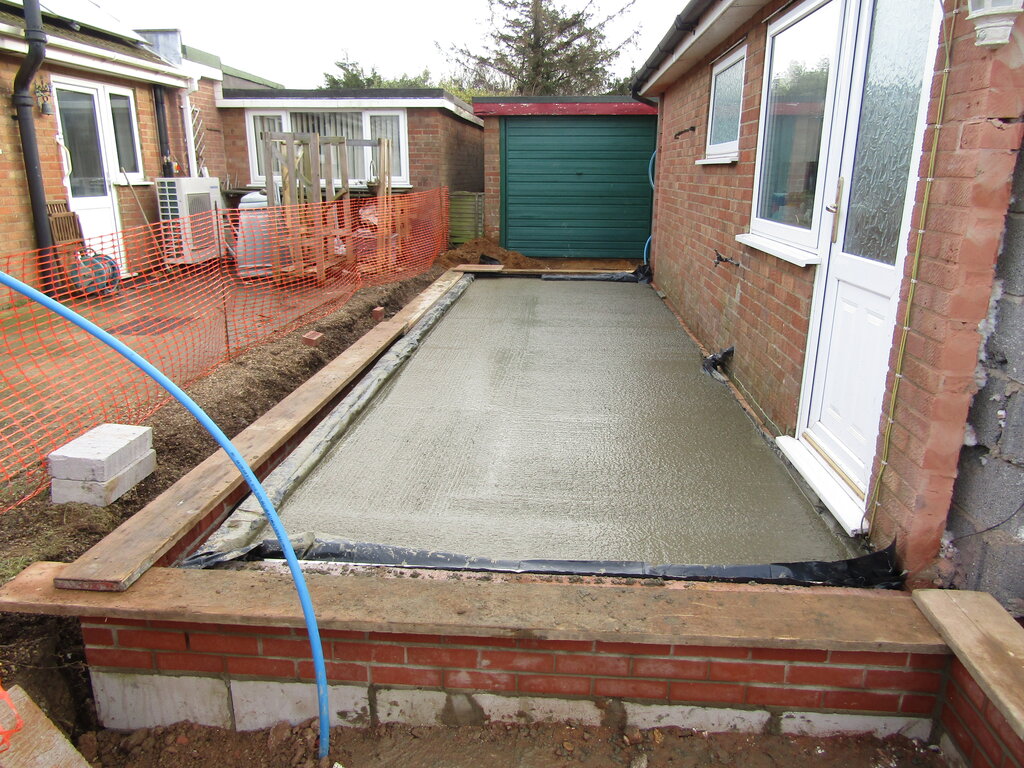
Slab-on-Grade This is the simplest and often cheapest option. It’s a single layer of concrete, typically 4-6 inches thick, poured directly onto a layer of gravel on the ground. The edges are thickened to create an integrated footing. It’s a popular choice in warmer climates where the ground doesn’t freeze, as frost heave can crack the slab. The downside? Water and sewer pipes are embedded directly in the concrete, making repairs difficult and expensive.
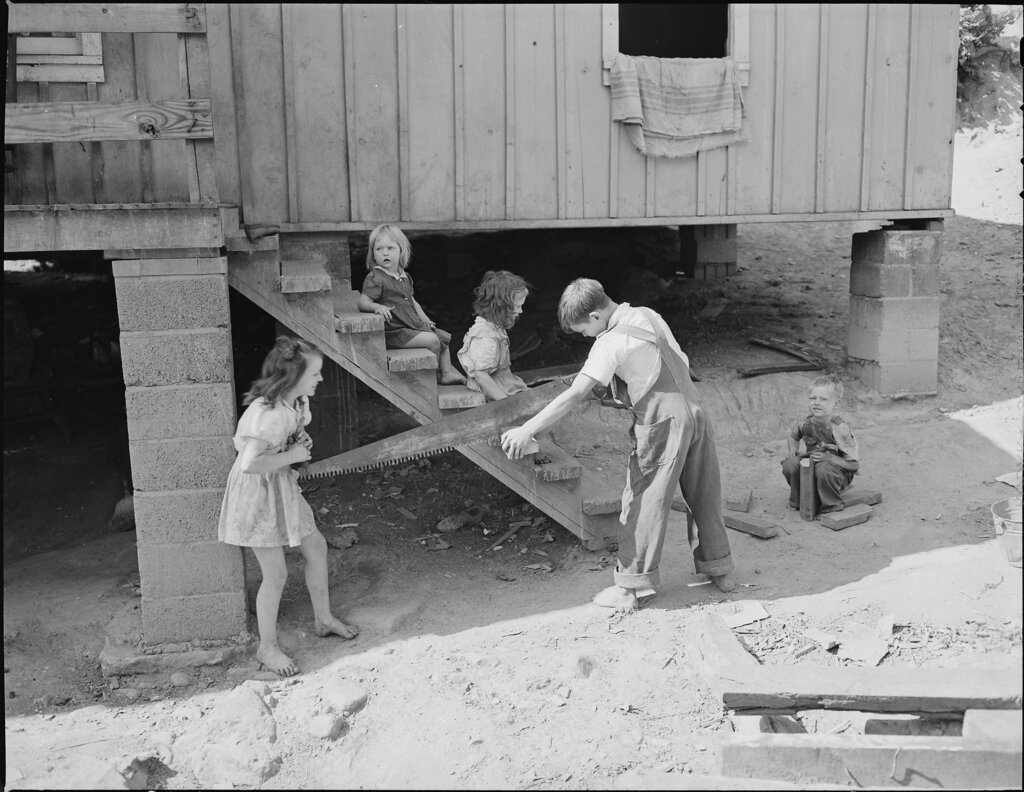
Crawl Space A crawl space foundation raises the house off the ground, typically by a few feet. It consists of footings and short foundation walls that create an accessible but short space beneath the house. This makes it easier to access plumbing and electrical wiring for maintenance. Crawl spaces are common in areas with moist soil, as elevating the house helps protect it from moisture damage.
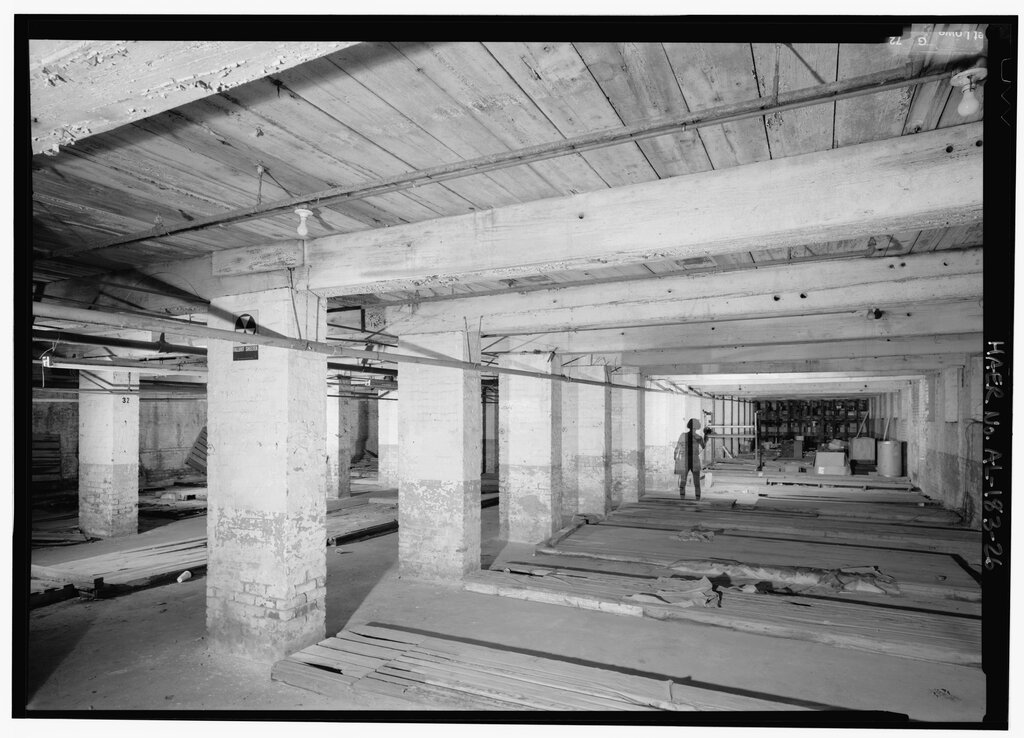
Basement This is the deepest and most expensive type of foundation. It uses full-height foundation walls (typically 8 feet or more) on top of footings to create a usable living or storage space below ground. Basements are common in colder climates, as the footings must be placed below the frost line—the depth to which the ground freezes in winter. Since you already have to dig that deep, it often makes sense to create a full basement.
Choosing the Right Foundation
You don't just pick a foundation type at random. The decision is guided by critical environmental factors.
A site’s topography, soil stability, drainage patterns, and local climate conditions are critical when selecting a foundation type.
Climate is a major driver. In cold regions like the Northeast, the ground freezes and expands in winter, a process called frost heave. This can lift a house right out of the ground. To prevent this, foundations must be built on footings placed below the frost line, making basements a logical choice. In warmer climates without frost, a simple slab foundation is often sufficient.
Soil conditions are just as important. Some soils, like clay, expand and contract dramatically with moisture changes, putting stress on the foundation. Sandy or loamy soils are more stable. Before construction, a soil engineer will often test the ground to assess its load-bearing capacity and stability. This analysis ensures the foundation is designed to handle the specific conditions of the site.
Finally, drainage is key. Water is the enemy of foundations. Poor drainage can lead to soil erosion, water pressure against foundation walls, and moisture seeping into basements or crawl spaces. A good foundation design always includes measures to direct water away from the house, such as sloped ground, gutters, and drainage systems.
Without proper consideration of these factors, even the best-built house can develop serious structural problems over time.
What is the primary function of a house's foundation?
Which component of the foundation is typically a wide strip of concrete at the very bottom, designed to spread the building's load across the soil?
While it remains hidden, the foundation is the critical starting point for a safe and durable home. Its design and construction lay the groundwork for everything that comes after.