Gothic Cathedral Architecture
Romanesque Engineering Evolution
From Mass to Movement
Romanesque cathedrals were fortresses of faith. Their most defining feature was immense, thick stone walls, creating a sense of grounded, powerful permanence. But this mass wasn't just an aesthetic choice; it was a structural necessity. These buildings were crowned with heavy stone roofs, most often in the form of a continuous, semi-circular barrel vault running the length of the nave.
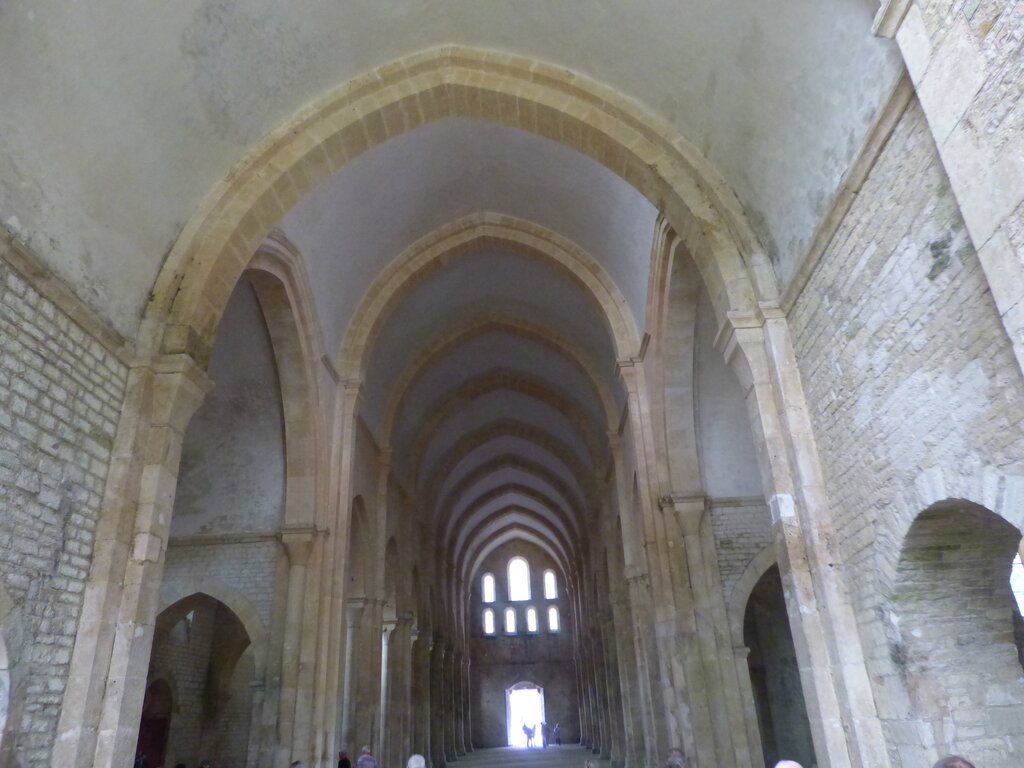
A barrel vault exerts two primary forces. The first is a simple downward push from its own weight. The second, more problematic force is an outward thrust along its entire length. The rounded arch continuously tries to push the walls apart. To counteract this, Romanesque builders had to construct incredibly thick, heavy walls to act as a buttress, absorbing the pressure and preventing collapse. This solution, however, came with significant limitations. The massive walls couldn't be pierced with large windows, resulting in dim, heavy interiors. The sheer weight of the structure also limited the building's potential height and made floor plans rigid.
Solving for Thrust
Builders soon developed a clever improvement: the groin vault. By intersecting two barrel vaults at a right angle, they could create a bay that concentrated the roof's weight and thrust onto four corner piers. This was a major step forward, as it meant the walls between the piers didn't have to be quite as massive. However, the system was still clunky. The intersection lines, or "groins," were structurally weak and had to be filled with a large amount of imprecise rubble and mortar. The vaults were still heavy and difficult to construct perfectly.
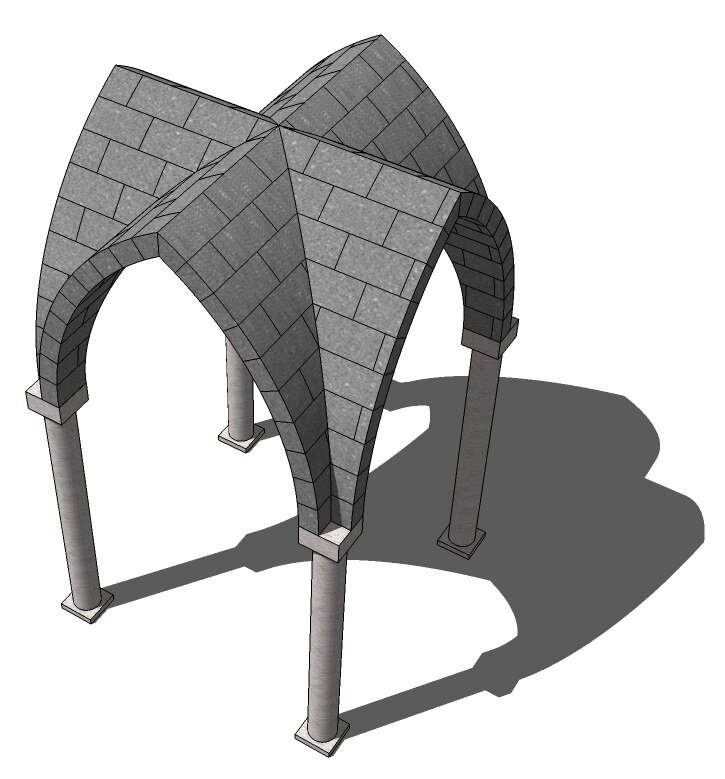
The true breakthrough came from refining this idea. Instead of building the whole vault and hoping the groins held, masons in places like Durham Cathedral and Normandy began to build a stone framework first. They constructed slender, independent arches that crossed diagonally from pier to pier. This skeletal frame of ribs became the primary load-bearing structure.
A Skeleton of Stone
This innovation, the ribbed vault, fundamentally changed everything. With the stone skeleton in place to carry the main load, the sections in between, called webbing, could be filled with much thinner, lighter material. The weight of the ceiling was no longer a dead mass pushing down everywhere. Instead, it was actively channeled along the ribs, down into consolidated piers, and then to the ground. This is the shift from a static, load-bearing wall to a dynamic, point-support system.
The walls were now free. Since they no longer had to support the roof's weight, they could be opened up, filled with glass, and built to unprecedented heights.