Gothic Cathedral Architecture
Structural Synergy
The Stone Skeleton
Gothic cathedrals are not defined by their walls, but by their lack of them. Unlike the heavy, fortress-like Romanesque structures that preceded them, Gothic buildings operate as skeletal systems. A web of stone ribs, piers, and arches carries the building's load, allowing the walls to dissolve into vast expanses of stained glass. This architectural leap was made possible by the synergy between three key innovations: the pointed arch, the ribbed vault, and the flying buttress.
The primary challenge in building tall was managing the immense weight of the stone roof. A traditional Romanesque rounded arch pushes the load outwards as much as it does downwards. This outward push, called lateral thrust, forces builders to construct incredibly thick, heavy walls to keep the structure from collapsing. The pointed arch was the ingenious solution to this problem. By changing the arch's geometry, Gothic builders could redirect the forces more efficiently.
As the diagram shows, a pointed arch channels the weight of the vaulting above it more directly downwards into the supporting piers. While it doesn't eliminate lateral thrust completely, it reduces it significantly. This reduction meant that the massive, continuous walls of the Romanesque era were no longer structurally necessary. The forces could now be collected and funneled to specific points.
The Ribbed Vault Revolution
The pointed arch works in concert with the ribbed vault. In a Romanesque groin vault, the entire curved surface is structural, making it immensely heavy and difficult to construct. Gothic builders streamlined this by creating a skeleton of stone ribs first. These ribs, or ogives, form a self-supporting framework. The web-like panels of stone that fill the spaces between the ribs, called the lierne, are simply infill and carry much less weight.
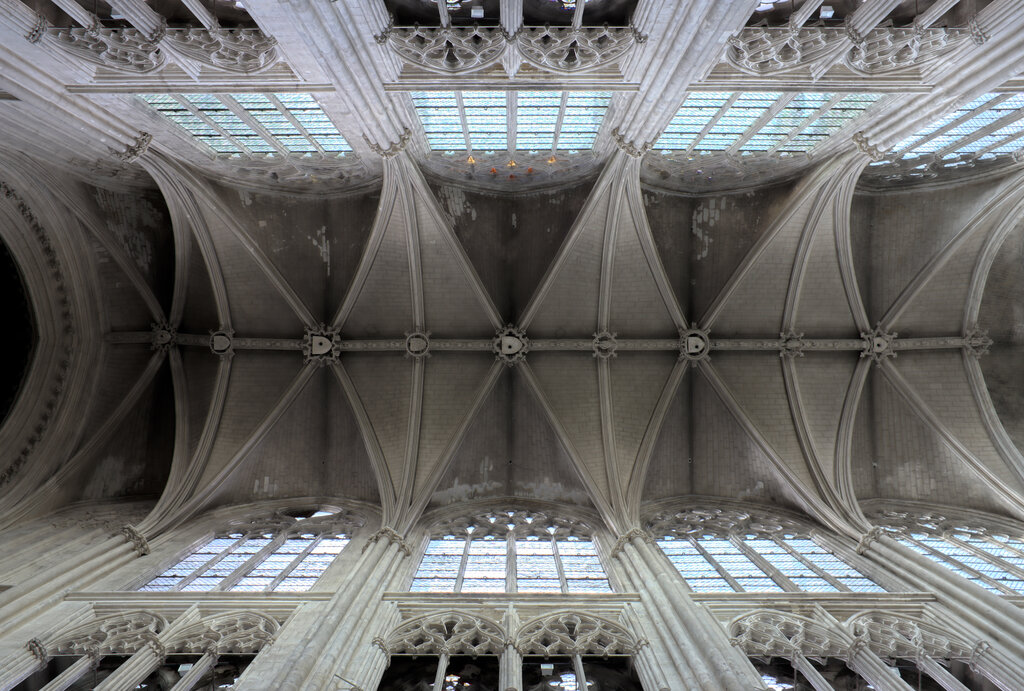
This skeletal approach had two huge advantages. First, it concentrated the entire weight and thrust of the ceiling at the four corners of the bay, precisely where the piers were located. The load was no longer spread out along the entire wall but was collected and channeled down to the foundation.
Second, it offered incredible geometric flexibility. Romanesque groin vaults, formed by intersecting two round barrel vaults, work perfectly for square areas. But cathedral naves are often rectangular. A sexpartite vault could cover two bays at once, but it was an awkward solution. Ribbed vaults, based on flexible pointed arches, could be easily adapted to vault rectangular, triangular, or otherwise irregular spaces. This allowed for more complex and fluid floor plans.
Engineering for Height
With the walls freed from their primary load-bearing duties, they could be made thinner and opened up for windows. This is the trade-off at the heart of Gothic design: sacrificing wall mass for height and light. The remaining lateral thrust, though reduced, still had to be countered. This is where the third element of the system, the flying buttress , comes into play. These external arches catch the outward push from the vaults and transfer it safely to the ground, away from the main building.
This created a complete, interdependent structural system. The ribbed vaults collected the roof's weight. The pointed arches directed that weight downward. The piers carried the vertical load to the foundation, and the flying buttresses neutralized the remaining outward thrust. The result was a stone skeleton of immense strength and surprising lightness, a framework that allowed cathedrals to reach unprecedented heights. Every element was essential; remove one, and the entire system would fail.
The entire structure becomes a dynamic play of forces, a balancing act in stone where every piece is actively pushing and being pushed.
This synergy of parts is what defines Gothic engineering. It wasn't just about using a new type of arch; it was about understanding how that arch could fundamentally change the nature of a building, turning it from a solid mass into a graceful, soaring frame.