General Contractor Class C License Exam Prep
Construction Fundamentals
The Building Blocks
Every construction project, from a simple shed to a skyscraper, starts with materials. For residential building, three materials do most of the heavy lifting: wood, concrete, and steel. Understanding their basic properties is the first step to understanding how a house comes together.
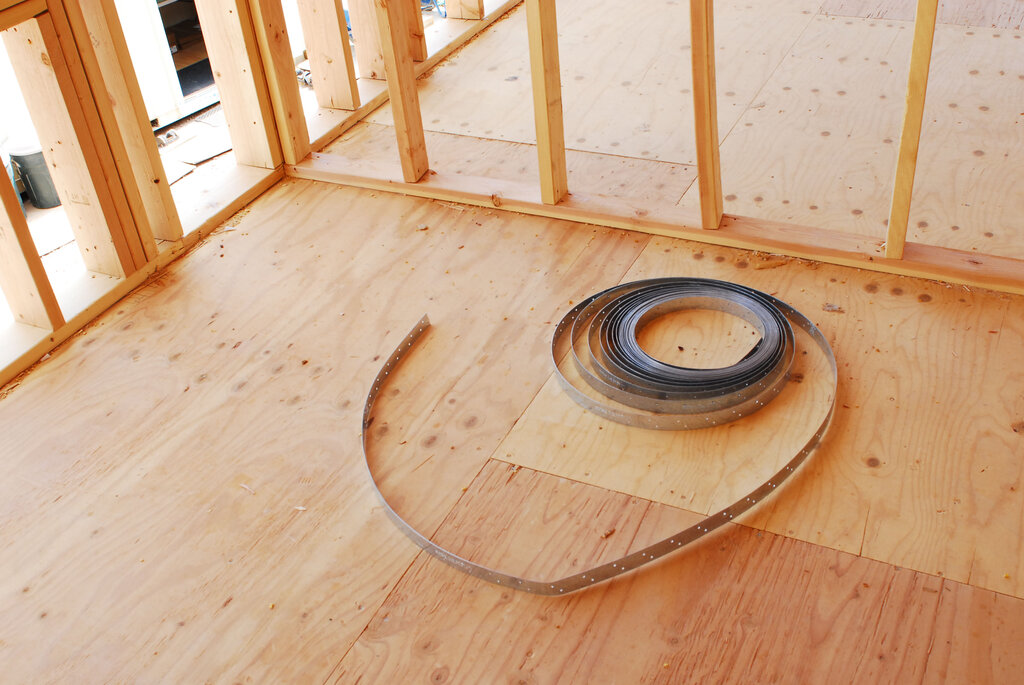
Wood is the backbone of most homes in North America. It's relatively lightweight, easy to cut and shape on-site, and it's a renewable resource. You'll most often see it as dimensional lumber, like the classic 2x4s and 2x6s that make up walls and floors. There's also engineered wood, like plywood and Oriented Strand Board (OSB), which are made by binding wood strands or veneers together. These are used for sheathing walls and roofs.
Concrete is the undisputed champion of foundations. It's incredibly strong when you push down on it (compressive strength) and is highly durable against weather and pests. Concrete is a mixture of cement, water, sand, and an aggregate like gravel. On its own, concrete isn't great at handling stretching forces. That's why it's almost always paired with steel reinforcing bars, or "rebar," which provide the needed tensile strength.
Steel is known for its exceptional strength-to-weight ratio. While it forms the entire skeleton of commercial buildings, in residential construction, it's used more selectively. You might find steel I-beams spanning long distances where wood wouldn't be strong enough, like across a wide living room or garage. Light-gauge steel studs are also an alternative to wood for framing.
| Material | Key Strengths | Common Residential Uses |
|---|---|---|
| Wood | Versatile, easy to work with | Wall framing, floor joists, roof trusses, sheathing |
| Concrete | High compressive strength, durable | Foundations, footings, basement walls, driveways |
| Steel | High tensile strength, strong | I-beams, support columns, rebar in concrete |
From the Ground Up
With the right materials, you can start building. The process follows a logical sequence, starting from the bottom and working up.
The first step is always the foundation. Its job is to safely transfer the entire weight of the house to the ground. A good foundation keeps the house stable, level, and dry. It starts with footings, which are wide concrete pads placed in excavated trenches. Footings spread the load over a larger area to prevent the house from settling into the soil.
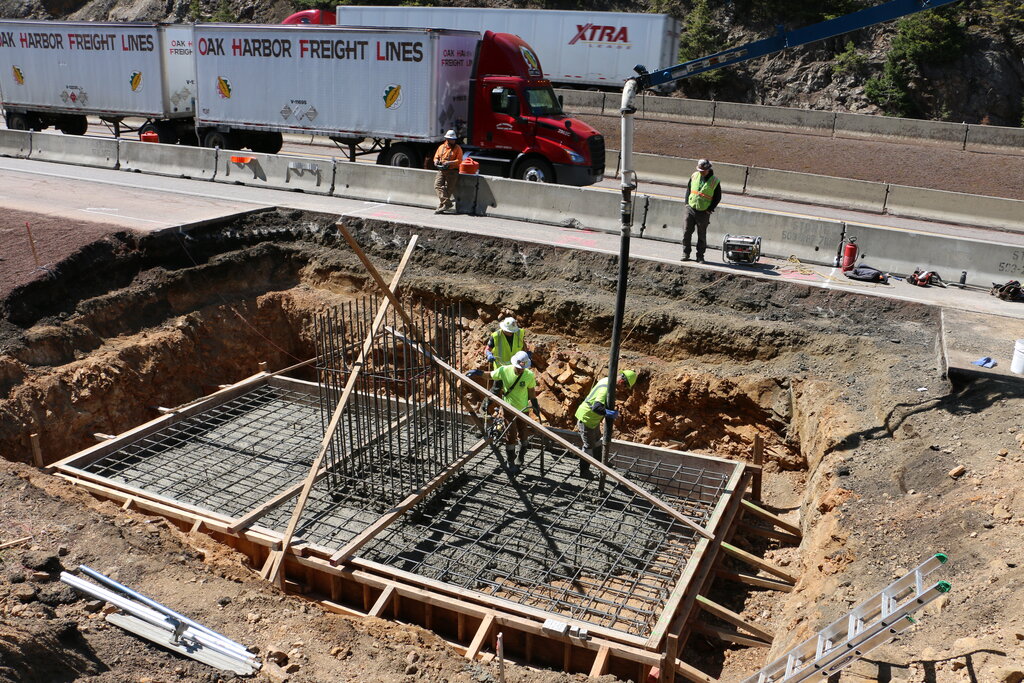
On top of the footings, foundation walls are built, typically from poured concrete or concrete blocks. This creates the base for the rest of the structure, whether it's a basement, a crawlspace, or a simple slab-on-grade.
Next comes the framing. This is the skeleton of the house. Walls are assembled from vertical studs and horizontal plates. Floors are built using horizontal beams called joists, and the roof structure is made of rafters or pre-built trusses. Once the frame is complete, it's covered in sheathing, usually plywood or OSB, to create a solid structure ready for exterior finishes, windows, and roofing.
Reading the Roadmap
Before anyone lifts a hammer, a project starts as a set of drawings. These are called blueprints or construction drawings, and they are the instruction manual for the entire build. Learning to read them is a critical skill for any general contractor.
A set of drawings contains several different views to show every aspect of the project.
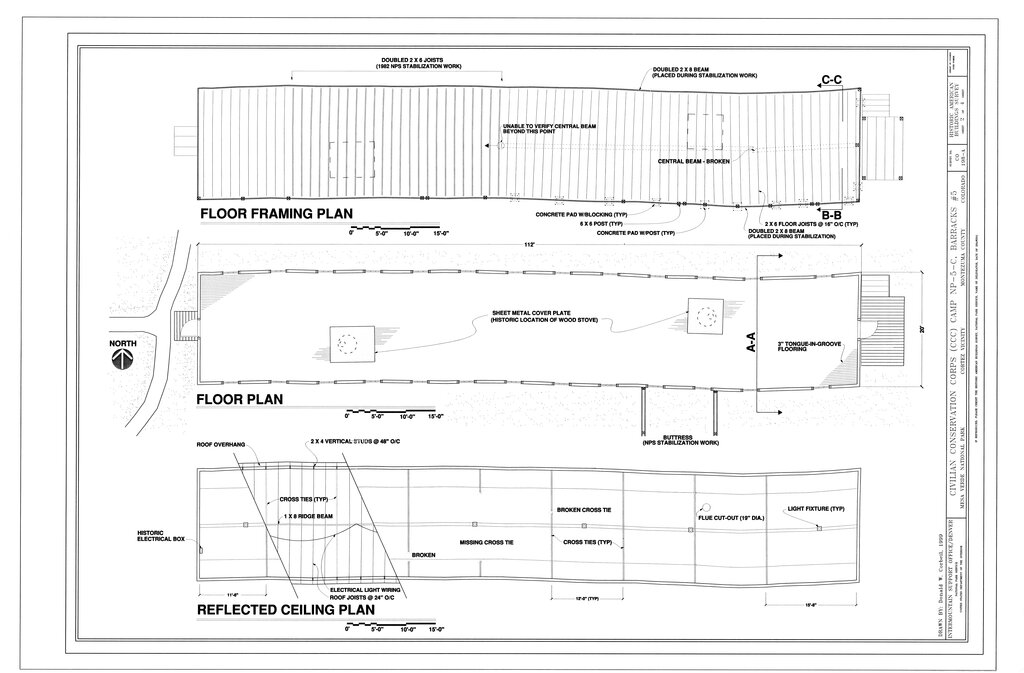
Floor Plans are the most common drawings. They're a top-down view of one level of the house, as if you sliced it horizontally and removed the top half. They show the layout of rooms, the location of walls, doors, and windows, and provide critical dimensions.
Elevations are views of the outside of the building. You'll have one for each side: front, back, left, and right. They show what the finished house will look like, including siding materials, window styles, and rooflines.
Sections are drawings that show a slice through the building, from the footing all the way to the roof. These are incredibly useful for understanding how the different parts of the structure connect. A wall section, for example, will show the footing, foundation wall, joists, studs, and roof rafters all in relation to each other.
Drawings use a special alphabet of lines and symbols. Solid lines show visible objects, dashed lines show hidden objects, and thin lines with numbers on them show dimensions.
Speaking the Language
Like any profession, construction has its own language. Using the right terms is essential for clear communication with subcontractors, suppliers, and clients. Here are a few foundational terms to know.
footing
noun
A concrete base that supports the foundation of a structure, spreading the load over a wider area.
Footings are the very first part of the structure to be built.
joist
noun
A horizontal timber or steel beam used to support a floor or ceiling.
Joists create the frame for the floor system, which is then covered with subflooring like plywood or OSB.
truss
noun
A framework, typically consisting of triangles, used to support a roof, bridge, or other structure.
Trusses are engineered and built off-site, which can speed up the framing process significantly compared to building a roof with individual rafters.
Ready to check your understanding? Let's see what you've learned about construction fundamentals.
What is the primary material used for a residential foundation due to its high compressive strength?
Why is steel rebar almost always used within concrete footings and foundation walls?
Mastering these fundamentals is the first step. With a solid grasp of materials, methods, and drawings, you have the foundation to tackle more complex construction challenges.