G+6 Commercial Building Structural Design Strategy
Design Process Overview
The Design Blueprint
Designing a multi-story building is a step-by-step process. Each stage builds on the last, moving from a broad idea to a detailed, buildable plan. We'll walk through the five key stages for designing a G+6 (ground floor plus six stories) commercial building, following a systematic path to ensure the final structure is both safe and efficient.
Starting with the Concept
Everything begins with conceptual design. This is the high-level planning phase where architects and structural engineers collaborate to create the building's basic form. They decide on the general layout, the number of floors, and where to place essential structural elements like columns, beams, and slabs.
The goal is to create an arrangement that is functional for the client's needs, aesthetically pleasing, and, most importantly, structurally logical. This initial framework, often called the General Arrangement (GA), serves as the foundation for all the detailed calculations to come.
The first step in the design of buildings is the preparation of the ‘general arrangement’, popularly called the G.A.
At this stage, the team isn't bogged down in heavy calculations. They're focused on creating a sensible system for transferring loads from the roof all the way down to the foundation.

Analyzing the Structure
With a concept in place, the next step is structural analysis. Here, engineers create a digital model of the building's frame to understand how it will behave under various forces. This isn't just about the building's own weight; it includes live loads (people, furniture), wind loads, and potential seismic forces.
Using specialized software, engineers calculate the internal forces—bending moments, shear forces, and axial loads—that each column, beam, and slab will have to resist. This analysis reveals the stresses and strains throughout the structure, highlighting the most critical areas that need reinforcement.
At this stage, engineers often use specialized structural analysis software such as ETABS and SAFE to model the building and optimize the design for both safety and economy.
Designing for the Limits
The results from the analysis feed directly into the next stage: Limit State Design. This is the core philosophy governing modern structural engineering, ensuring the building is safe under extreme conditions and functional for everyday use.
Limit State Design is broken into two main categories:
| Limit State | Purpose | Concern |
|---|---|---|
| Ultimate Limit State (ULS) | Safety & Strength | Collapse, overturning, or failure of structural members. |
| Serviceability Limit State (SLS) | Comfort & Functionality | Excessive deflection, vibration, or visible cracking. |
Essentially, ULS design ensures the building won't fall down, while SLS design ensures it won't feel bouncy, sag, or crack in ways that would make it unusable or alarming for occupants. Engineers design for both states to create a structure that is both robust and reliable.
Detailing and Compliance
After determining the required strength for each element, it's time for reinforcement detailing. Concrete is strong in compression but weak in tension. Steel reinforcing bars (rebar) are placed within the concrete to handle these tensile forces.
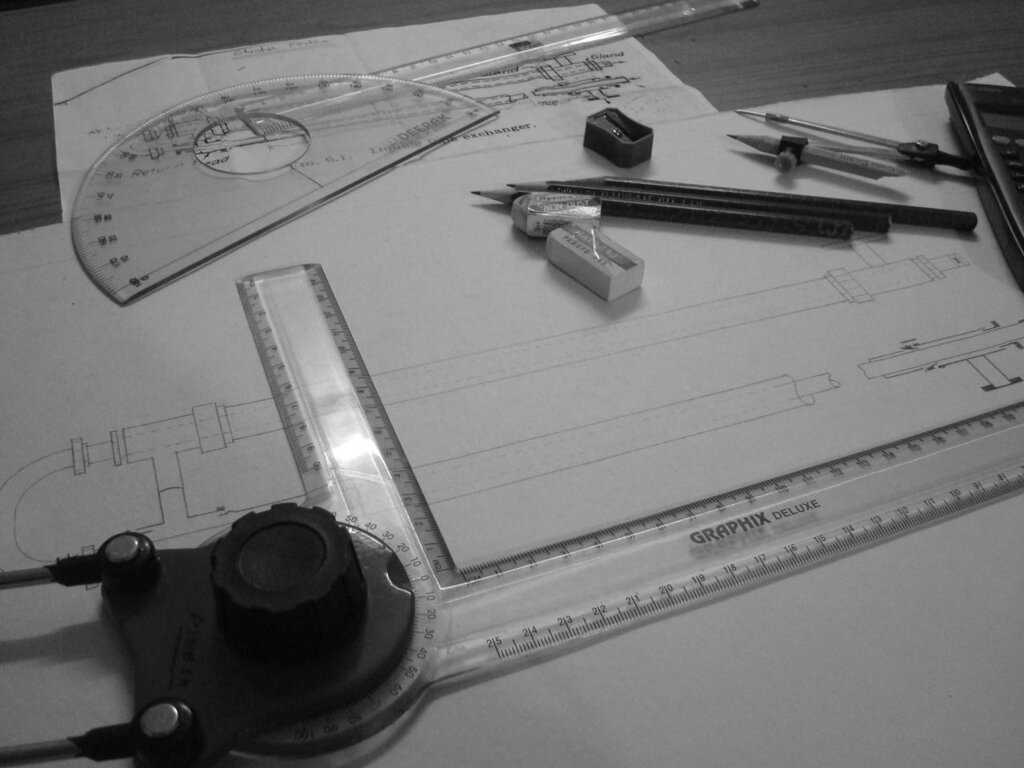
Detailing is the process of producing precise drawings that specify the exact size, shape, spacing, and location of every piece of rebar. These drawings are the final instructions for the construction crew. They must be clear and accurate to ensure the structure is built exactly as designed.
Throughout this entire process, every decision is guided by building codes. For this project, we follow Eurocode 2, the European standard for the design of concrete structures. This code provides the rules and formulas for calculating loads, checking limit states, and detailing reinforcement.
Compliance with Eurocode 2 isn't optional; it's a requirement that ensures a consistent level of safety and performance across different projects and regions. It provides the legal and technical framework for the entire design.
What is the primary output of the conceptual design phase for a multi-story building?
During the structural analysis phase, what do engineers primarily use software to calculate?
This systematic process, from a simple concept to detailed drawings, ensures that a complex G+6 commercial building is designed methodically to be safe, functional, and durable.