Foundations of Interior Design
Space Planning Flow
Beyond the Floor Plan
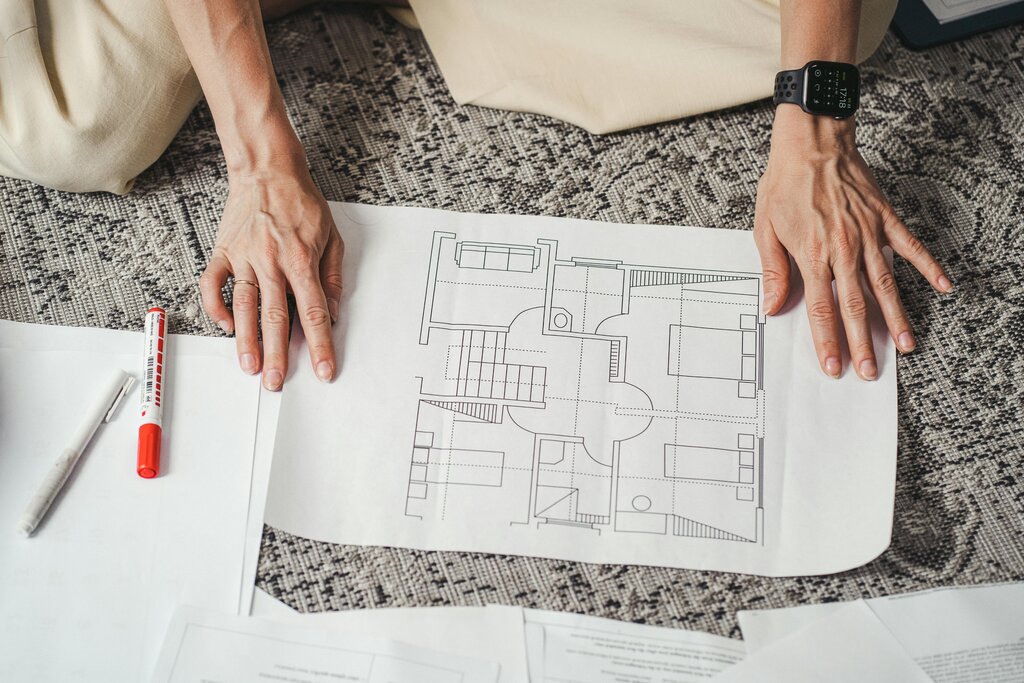
A floor plan shows you the boundaries of a room, but it doesn't tell you how it feels to live in it. That feeling comes from something less tangible: flow. Think of flow, or circulation, as the invisible pathways that guide movement through a space. Good space planning isn't just about fitting furniture into a room; it's about anticipating how people will move through it, from the moment they walk in the door to the way they navigate between the sofa and the kitchen.
Flow and Circulation: Good space planning considers the flow of traffic within a space, ensuring that pathways are clear and logical.
When these paths are blocked or awkward, a room feels cramped and frustrating, no matter its size. When they're clear and intuitive, the space feels effortless and welcoming. The goal is to create a layout that supports daily activities without friction.
Reading the Room
Before you move a single piece of furniture, take a moment to analyze the empty space. Identify the fixed architectural elements: doors, windows, fireplaces, and built-ins. These are your starting points. Now, think about the primary traffic patterns. Where will people enter and exit? What is the most likely path from the hallway to the sofa, or from the kitchen to the dining table? These routes should be kept clear.
Urban planners have a term for the paths people create naturally over time, like worn-down grass in a park where a paved path should be: desire liness. In interior design, we can predict these lines. The path of least resistance between two frequently used points will become a major circulation route. Your job is to make that path wide enough and free of obstacles. A general rule is to allow at least 30-36 inches (about 75-90 cm) for major walkways.
Zoning for Function
Most rooms serve more than one purpose. A living room isn't just for watching TV; it's for conversations, reading, and maybe even working. Zoning is the technique of creating distinct areas for different activities within a single space. You can define zones without walls by using furniture arrangements, area rugs, or lighting.
For example, in an open-concept living area, a large rug can anchor a conversation zone, grouping a sofa and chairs together. The space behind the sofa might become a small work zone with a slim desk and a task lamp. Each zone has its own function, but the overall space remains connected and open.
Think of furniture groups as islands and circulation paths as rivers. The rivers need to flow freely around the islands.
Layouts in Practice
Let's apply these ideas to common rooms.
Living Rooms: The key is to arrange seating to encourage interaction. A classic layout places two sofas facing each other over a coffee table, perfect for conversation. If a TV is involved, ensure it can be viewed comfortably from the main seating without forcing people to crane their necks. The ideal distance between a sofa and a coffee table is about 18 inches (45 cm), close enough to reach but far enough to walk past.
Bedrooms: The primary goal is rest. The bed is the focal point, and its placement is crucial. Ideally, you should be able to see the door from the bed, but not be directly in line with it. Ensure there are clear, uncluttered paths from the door to the bed and from the bed to the closet and bathroom. Leave at least 24 inches (60 cm) of space on either side of the bed for comfortable access.
Dining Areas: Functionality is paramount here. You need enough space for people to sit down and get up from the table without bumping into walls or other furniture. A minimum of 36 inches (90 cm) of clearance between the edge of the table and the nearest wall or piece of furniture is recommended. If it's a high-traffic area, aim for 48 inches (120 cm).
Finally, always consider human factors like and accessibility. Furniture should be scaled to the room and to the people using it. Is the chair height comfortable for the table? Can someone in a wheelchair navigate the main pathways? Thoughtful space planning creates environments that are not only beautiful but also comfortable, functional, and inclusive for everyone.
What is the primary goal of establishing good "flow" or "circulation" in interior design?
The technique of creating distinct areas for different activities within a single large room is called: