Foundations of Building Information Modeling
Introduction to BIM
What Is BIM?
Building Information Modeling (BIM) is a process for creating and managing information on a construction project throughout its whole life cycle. Think of it as more than just a 3D model. It's a digital twin of a physical building, packed with intelligent data.
Building information modelling (BIM) is a simple enough idea: a single digital model of a building that everyone - architect, client, suppliers, builders, environmental managers - can work on.
This single, shared model contains all the information needed to design, construct, and operate a building. Every element in the model, from a wall to a window to a water pipe, is not just a shape. It's an object with detailed information attached, such as its material, cost, manufacturer, and maintenance schedule. This brings a huge amount of clarity to the architecture, engineering, and construction (AEC) industry.
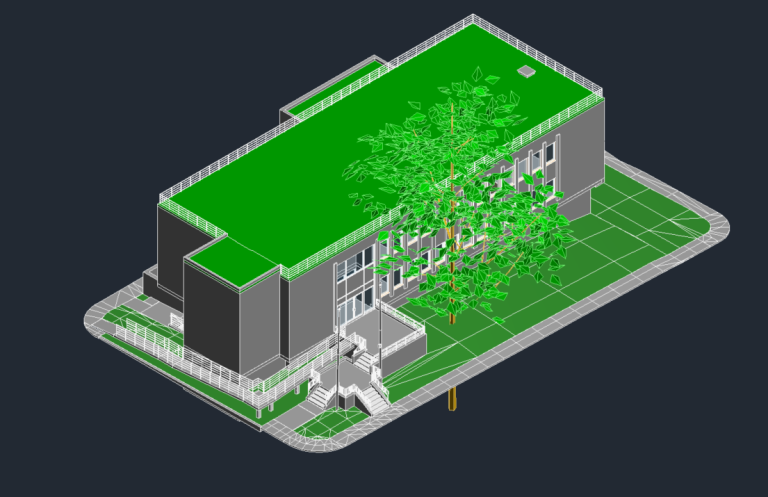
From Blueprints to Digital Twins
For centuries, building projects relied on 2D drawings, or blueprints. While revolutionary in their time, these drawings had major limitations. Each discipline—architects, structural engineers, electricians, plumbers—created its own separate set of plans. This often led to misinterpretations, conflicts, and costly mistakes discovered only after construction had started.
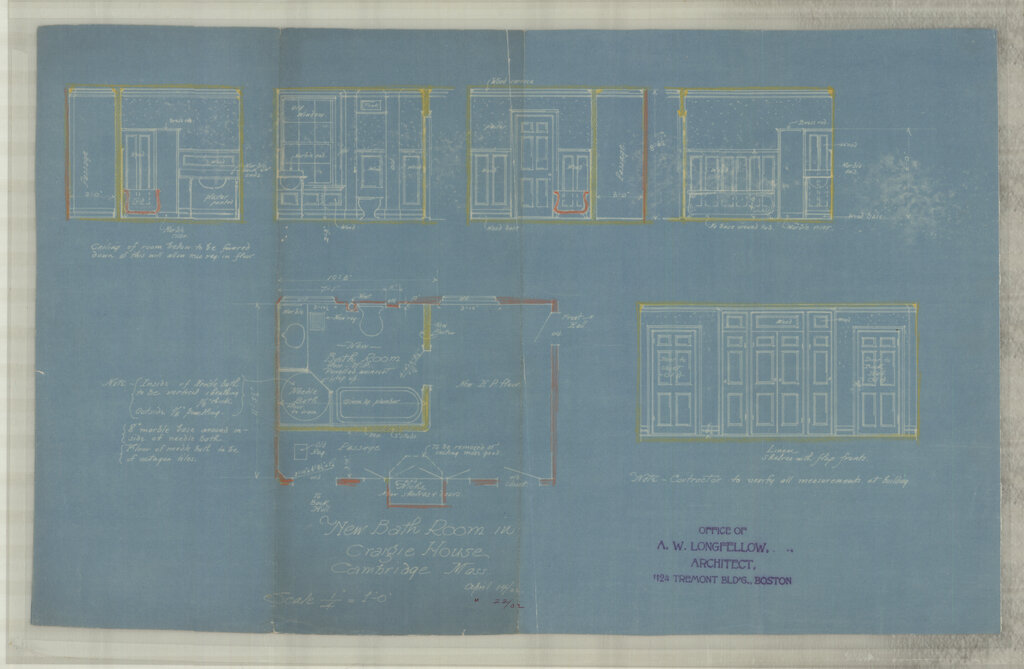
Imagine the electrical engineer's plan shows a conduit running through the exact spot where the structural engineer placed a support beam. On separate 2D drawings, this clash might go unnoticed. On-site, it would mean delays and budget overruns as workers figure out a solution.
BIM was developed to solve this problem. By creating a single, unified digital model, everyone works from the same source of truth. The concept began taking shape in the 1970s and 80s, but it was the rise of powerful computing in the 2000s that allowed BIM to become the industry standard it is today.
The Advantages of BIM
The shift from traditional methods to BIM brings several powerful benefits to the entire lifecycle of a building.
Enhanced Collaboration: With a central model, teams can coordinate their work in real-time. Architects, engineers, and construction professionals can see how their changes affect others, fostering better communication and teamwork.
Improved Accuracy and Clash Detection: The BIM model can automatically detect conflicts, like the pipe-and-beam problem mentioned earlier. Identifying these clashes during the design phase is far cheaper and faster than fixing them on the construction site.
Utilizing BIM in the early stages of a project can help identify potential design conflicts before construction begins, saving time and resources.
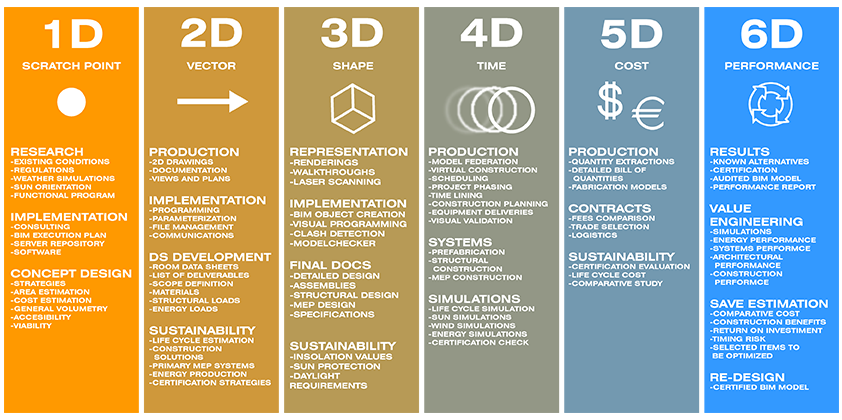
Better Decision-Making: The "I" in BIM is key. The model contains vast amounts of data that can be used for analysis. For example, you can simulate a building's energy performance, calculate precise material quantities for cost estimates, or even plan construction sequencing (known as 4D BIM).
This data-rich environment doesn't just end when the building is complete. Facility managers can use the BIM model for maintenance, renovations, and eventual decommissioning, making it a valuable asset for the building's entire lifespan.
Tools of the Trade
A variety of software applications are used to create and manage BIM models. These tools are the digital drawing boards and calculators for modern construction. Some of the most well-known names in the industry include Autodesk Revit, Graphisoft ArchiCAD, and Bentley Systems. Each platform allows users to build the intelligent 3D model and collaborate with other project stakeholders.
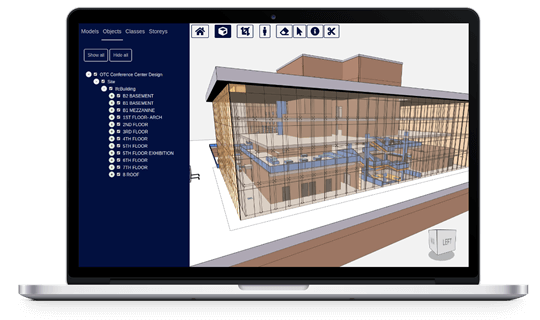
These tools enable the creation of everything from architectural layouts to intricate mechanical, electrical, and plumbing (MEP) systems. They form the foundation of the entire BIM process, allowing teams to build virtually before they build physically.
What is the primary advantage of Building Information Modeling (BIM) over traditional 2D blueprints?
The "I" in BIM is considered a key element. What does it represent?
BIM represents a fundamental shift in how we design, build, and manage our physical world. By integrating information and collaboration into the heart of the process, it creates more efficient, accurate, and sustainable buildings.