Engineering the Infinite: The Science of Gothic Cathedrals
Romanesque to Gothic Transitions
From Mass to Frame
Romanesque architecture is defined by its feeling of immense, grounded stability. Cathedrals from this period feel like fortresses of stone, with thick, heavy walls doing the primary work of holding everything up. A key feature was the semi-circular, or Roman, arch. While strong, this design has a significant engineering challenge: it pushes outwards just as much as it pushes downwards.
This outward force, known as lateral thrust, constantly tries to push the walls apart. The Romanesque solution was simple: build thicker, heavier walls to counteract the push. Mass defeated thrust.
This reliance on mass limited what was possible. Walls couldn't have large openings for windows, making interiors dark. Heights were also restricted by the sheer weight of the stone required.
Then came a revolutionary innovation: the pointed arch. By changing the geometry, master masons found they could channel the load of the roof and walls more directly downwards into the ground. It still produces some lateral thrust, but significantly less than a semi-circular arch of the same width. This simple change had profound consequences.
The Skeletal System
With forces now being directed more vertically, the entire structural philosophy shifted. Instead of relying on massive, solid walls for stability, Gothic builders could concentrate the building's weight at specific points. This marked the transition from a mass-based system to a frame-based one.
The load no longer spread across the entire wall. Instead, it was channeled down through columns, or piers. To handle these newly concentrated loads, builders developed the compound pier. This wasn't just a simple column; it was a cluster of shafts bundled together. Each shaft would correspond to a specific structural element above it, like one of the ribs in the vaulted ceiling, efficiently transferring that specific load to the foundation.
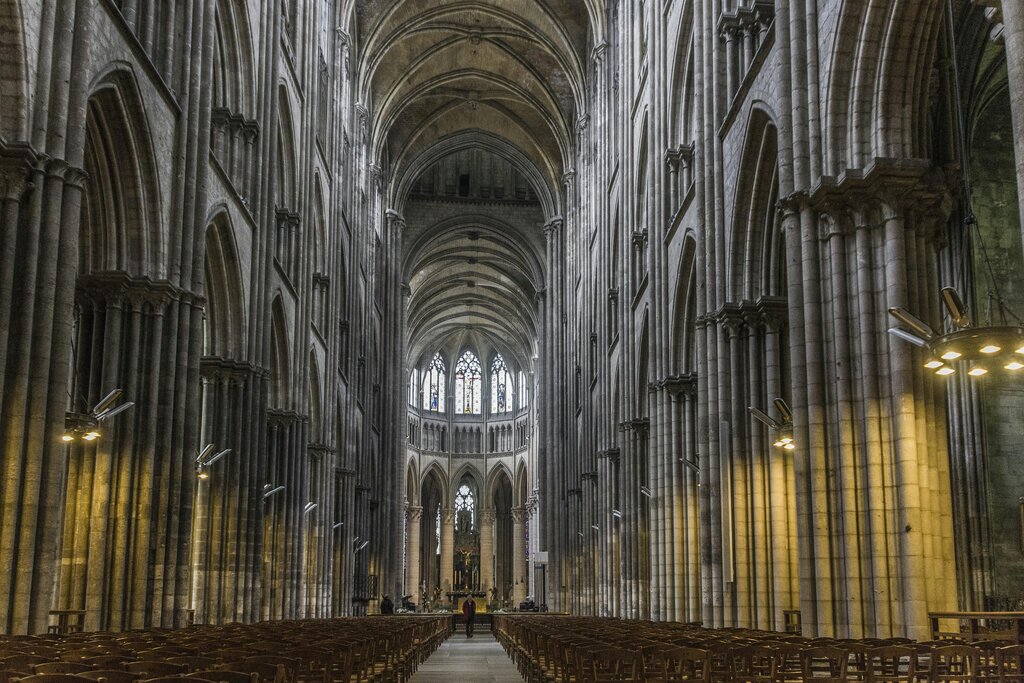
This new system acted like a skeleton. The piers were the bones, carrying the load, and the walls became the skin. Since the walls were no longer the primary support structure, they could be made thinner and opened up. This is what allowed for the enormous stained-glass windows that are so characteristic of Gothic cathedrals. The building’s stability became a dynamic balancing act of forces, managed by an elegant stone frame.
The reduction in lateral thrust and the concentration of vertical loads onto piers fundamentally changed medieval architecture. It was a triumph of engineering that allowed for structures of breathtaking height and light.
Let's check your understanding of these structural shifts.
What was the primary structural challenge of the semi-circular arch used in Romanesque architecture?
How did the invention of the pointed arch lead to the development of large stained-glass windows in Gothic cathedrals?
This evolution from heavy, earthbound structures to soaring, light-filled skeletons was one of the greatest architectural leaps in history, driven by a deeper understanding of how forces move through stone.