Drawing Lines in AutoCAD
Introduction to AutoCAD Interface
Getting Around in AutoCAD
Opening AutoCAD for the first time can feel like stepping into the cockpit of an airplane. There are buttons, panels, and windows everywhere. But just like a cockpit, every element has a purpose, and learning the layout is the first step to becoming a confident pilot of your designs.
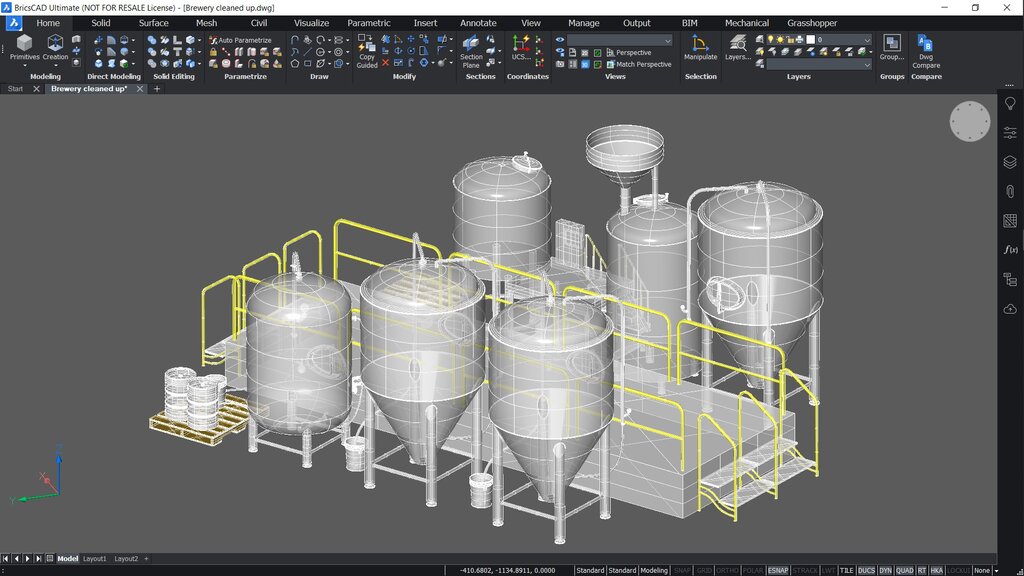
The largest part of the screen is your drawing area, often called Model Space. This is your infinite digital canvas where you'll create your designs. Everything else is arranged around this canvas to help you draw, modify, and manage your work.
The Ribbon Your Main Toolbox
At the top of the screen is the Ribbon. This is where you'll find the vast majority of AutoCAD's tools. The Ribbon is organized into tabs, and each tab is divided into panels. For example, the Home tab contains the most common tools you'll use for drawing and modifying objects, grouped into panels like "Draw," "Modify," and "Layers."
If you need to add text or dimensions, you'd click over to the Annotate tab. This organization keeps the interface from feeling too cluttered. Instead of searching through endless menus, you can go to the tab that matches the task you're trying to accomplish.
Think of the Ribbon as your main toolbox. The tabs are the drawers, and the panels are the organized compartments within each drawer.
The Command Line
At the bottom of the workspace is a small window called the Command Line. This is a direct line of communication with AutoCAD. Instead of clicking a button on the Ribbon to activate a tool, you can simply type its command name and press Enter.
Every action in AutoCAD has a corresponding command. As you get more comfortable, you might find it's faster to type ZOOM or LINE than to find the icon with your mouse. The Command Line also guides you by asking for the information it needs to complete a command, such as a starting point or a radius.
Command: ZOOM
Specify corner of window, enter a scale factor (nX or nXP), or
[All/Center/Dynamic/Extents/Previous/Scale/Window/Object] <real time>:
This might look intimidating at first, but it's incredibly helpful. AutoCAD is telling you all the different ways you can use the Zoom command.
Moving Around and Staying Grounded
Navigating your drawing is simple. The two main tools are Pan and Zoom. Panning is like sliding your paper across your desk to see a different area. Zooming is like leaning in closer or pulling back to see the bigger picture. Most users do this with their mouse wheel: roll it to zoom in and out, and click and drag the wheel to pan.
Finally, look at the very bottom of the window. This is the Status Bar. It’s a collection of toggle switches for important drawing aids. For example, you can turn on a grid for reference, or activate "Object Snap," which helps you connect lines precisely to the endpoints or midpoints of other objects. Each icon on the Status Bar controls a specific setting, giving you quick access to the tools that ensure your work is accurate.
Let's review these key parts of the interface.
What is the primary organizational element at the top of the AutoCAD screen that contains most of the tools, grouped into tabs and panels?
If you wanted to activate the 'Line' tool, but instead of clicking an icon you decided to type the command, where would you type it?