Designing Multi-functional Community Spaces
Understanding Building Codes
Start with the Rules
Before you think about paint colors or furniture, you need to understand the rules of the game. Every construction or renovation project is governed by a set of non-negotiable guidelines: building codes and zoning regulations. Think of them as the foundational blueprint for your project. They aren't just suggestions, they are the law, ensuring that buildings are safe and that land is used appropriately.
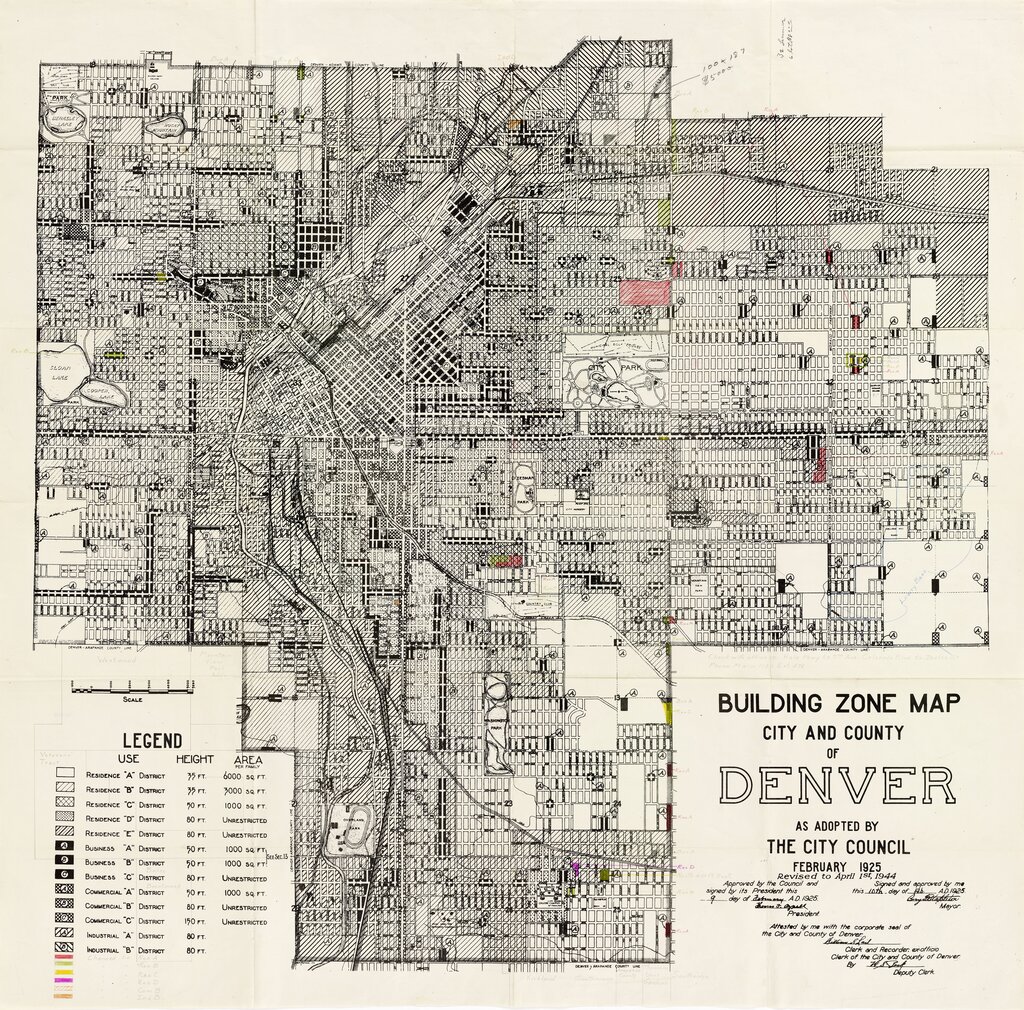
So what’s the difference between the two?
Zoning regulations tell you what you can build and where. They divide a city or county into different districts—residential, commercial, industrial—and set rules for each. They might dictate how tall your building can be, how far it must be set back from the street, or even how much parking you need.
Building codes, on the other hand, tell you how to build it. These are a set of standards for construction, focusing on safety and structural integrity. They cover everything from electrical wiring and plumbing to fire resistance and accessibility.
What's Your Classification?
One of the first things building codes will ask you to do is define your space's purpose. This is called its "occupancy classification." A building isn't just a building; it's a hospital, a school, a warehouse, or an office. Each use comes with a different level of risk and different requirements.
The intended use of a space determines the specific safety rules it must follow.
For a multi-use facility like a co-working space with a yoga hall, you'll likely be dealing with more than one classification. The main office area would probably fall under a "Business" classification, while the yoga and general-purpose halls, where groups of people gather, would be classified as "Assembly."
| Occupancy Group | Typical Use | Key Design Impact |
|---|---|---|
| Assembly | Yoga hall, conference room | More exits required, specific fire suppression |
| Business | Co-working office space | Standard office egress, accessibility standards |
| Mercantile | A small retail shop inside | Fire ratings for walls, clear pathways for customers |
This isn't just paperwork. The occupancy classification directly impacts critical design decisions. An Assembly space, for example, needs more exits, wider corridors, and specific types of fire alarms and sprinklers compared to a Business space, all because it's designed to handle larger crowds safely.
Navigating the System
Trying to interpret dense legal codes on your own can be a recipe for disaster. This is where you bring in the experts. Codes are complex, vary from one city to the next, and are constantly updated.
Engage Professionals Early Hire experienced architects, contractors, and legal advisors who are familiar with local zoning regulations.
Your architect will be your primary guide through this process. But the most important relationship you'll build is with your local building or planning department. They are the ultimate authority. Don't view them as an obstacle; think of them as a resource. Many departments offer pre-application meetings where you can discuss your plans and get crucial feedback before you invest heavily in detailed designs. This simple step can save you immense time and money.
If you want to know how tall you can build a new structure on a specific plot of land, which set of rules would you consult first?
What is the primary purpose of an 'occupancy classification'?
Understanding these foundational rules is the first, most critical step. With a solid grasp of the codes and regulations, you can move forward confidently to design a space that is not only beautiful and functional, but also safe and legal.