California C-10 Electrical License Exam Prep
Planning and Estimating
The Blueprint for Success
Every successful electrical project starts long before the first wire is pulled. It begins with a solid plan and an accurate estimate. This initial phase is about thinking, measuring, and calculating. It’s where you set the foundation for a project that is safe, efficient, and up to code.
Effective construction project management begins with meticulous planning and feasibility studies.
Start with What’s There
Before you can plan for the future, you need to understand the present. For any renovation, addition, or system upgrade, the first step is to evaluate the existing electrical system. Think of it like a doctor examining a patient before prescribing treatment. You need a complete picture of the system's health.
Start at the main service panel. Is there enough capacity to handle new loads? Are the breakers and wiring in good condition? Check for proper grounding and bonding, which are critical for safety. You'll also need to assess the age and condition of the wiring throughout the accessible parts of the structure. Old, frayed, or improperly installed wires can be a serious hazard.
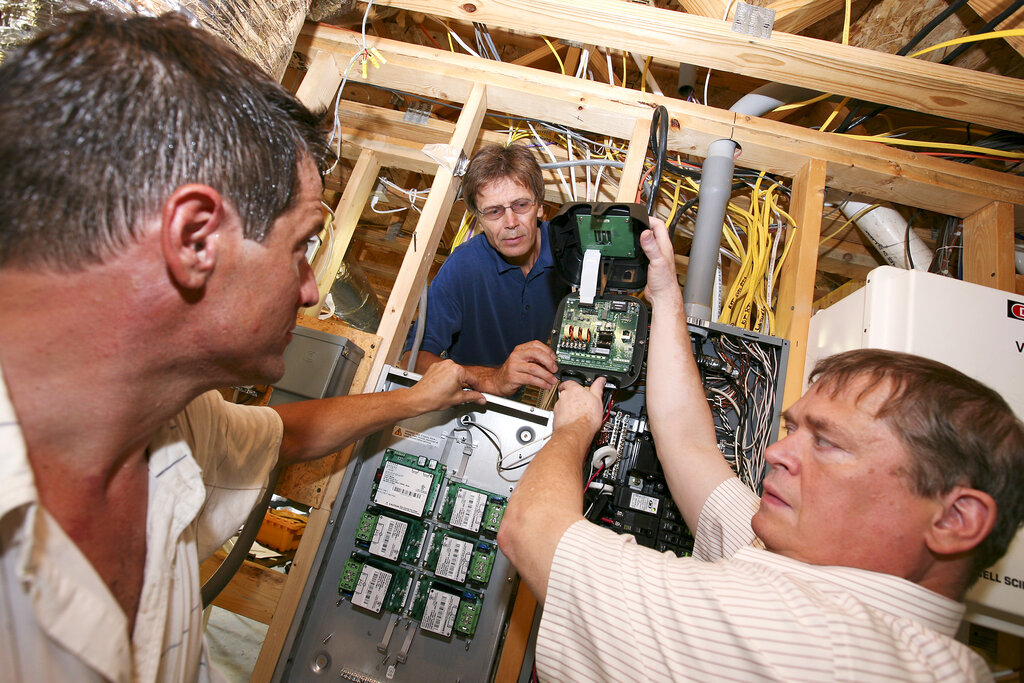
This assessment helps you identify what can be reused and what must be replaced. It’s also your first opportunity to spot any violations of current electrical codes. An older home might have been up to code when it was built, but standards change over time. Bringing an existing system up to modern safety standards is often a key part of the job.
From Paper to Power
Once you understand the existing conditions, it's time to turn to the project plans, often called blueprints or drawings. These are the roadmaps that show what needs to be built. Electrical plans use a standard set of symbols to show the location of every outlet, switch, light fixture, and appliance.
Accompanying the plans are the specifications, or "specs." This document details the specific materials to be used, the quality standards to be met, and the installation methods required. If the plans are the "what and where," the specs are the "how and with what." Reading and understanding both documents is crucial for creating an accurate estimate and executing the project correctly.
A plan tells you a light fixture goes in the center of the room. The specs tell you it must be a specific LED model with a certain lumen output.
Performing electrical calculations is a core part of this phase. The most common is a load calculation, which determines the total amount of power the building will require. This calculation dictates the size of the main service panel, the thickness of the service wires, and the capacity of the circuits. It involves adding up the power needs of lighting, appliances, outlets, and specialized equipment like HVAC systems or electric vehicle chargers.
Accurate load calculations ensure the system is robust and won't be overloaded, which is a major cause of electrical fires. The National Electrical Code (NEC) provides the rules and methods for performing these calculations.
Code, Materials, and Renewables
The National Electrical Code (NEC) is the benchmark for safe electrical design and installation. It's not just a book of suggestions, it's the law in most areas. Understanding and applying the correct code requirements is non-negotiable. This includes rules for wire sizing, conduit fill, grounding, breaker selection, and outlet placement, among thousands of other things. Local jurisdictions may also have their own amendments to the NEC, so it's vital to know the specific rules for the project's location.
Participants learn how to measure quantities safely, isolate faults, interpret real facility drawings, and apply NEC/CEC wiring rules to everyday tasks.
Based on the plans, specs, and calculations, you can select the appropriate materials. This involves creating a detailed list of every component needed, from the service panel down to the last wire nut. The choice of materials affects cost, safety, and performance. For example, using aluminum wire instead of copper requires different sizing and connection techniques. Wiring in a damp location requires special cable rated for moisture resistance.
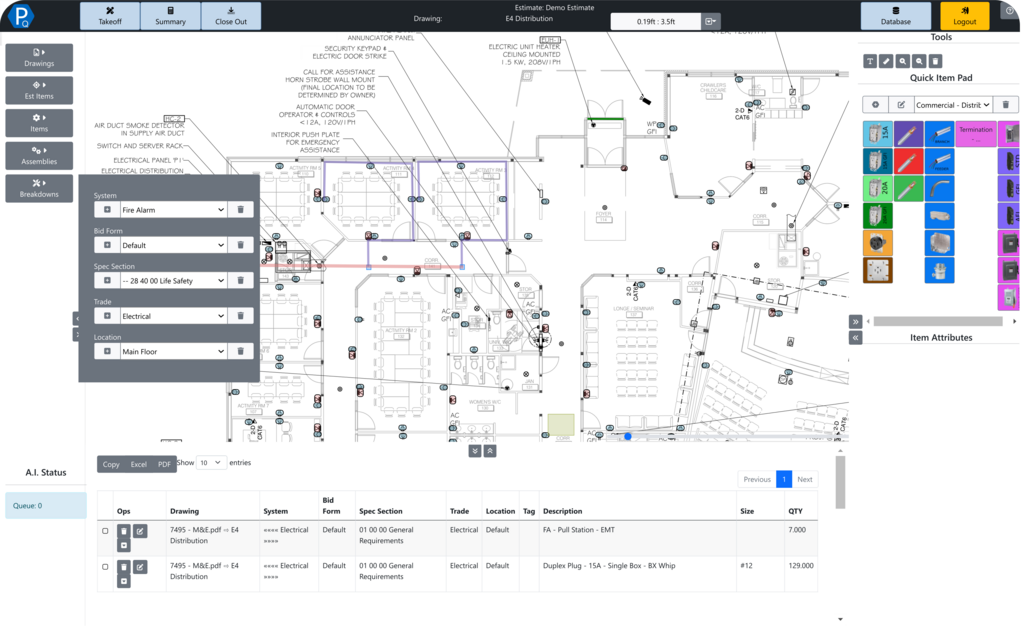
Planning for energy production and storage projects, like solar photovoltaic (PV) systems or battery backups, adds another layer of complexity. These systems have unique code requirements and involve specialized calculations. For a solar installation, you must calculate the optimal panel placement for sun exposure, determine the inverter size, and plan how it will safely connect to the existing grid. For battery storage, calculations are needed to ensure it can provide the desired amount of backup power for a specific duration.
This upfront work, from evaluation and planning to calculation and material selection, is what makes an electrical project predictable and profitable. Skipping steps or rushing the process almost always leads to costly mistakes and safety hazards down the line.
When beginning a renovation project, what is the most critical first step in evaluating the existing electrical system?
In an electrical project, what is the primary difference between the plans (blueprints) and the specifications ("specs")?
Solid planning is the most critical phase of any electrical job. It ensures the final installation is safe, reliable, and meets every requirement.