Cabinet Construction Fundamentals
Cabinet Design Principles
Function First
Great cabinet design starts with a simple idea: form follows function. Before thinking about style or color, consider what the cabinets need to do. Are they for storing heavy pots, delicate glassware, or pantry staples? The answer will shape your design choices.
This is where ergonomics comes in. Ergonomics is the science of designing for efficiency and comfort. For cabinets, this means thinking about how you move and work in the space. Can you easily reach the top shelf? Do doors and drawers open without blocking walkways? Standard kitchen counters are typically 36 inches high because that's a comfortable working height for most adults. The space between the countertop and the bottom of the upper cabinets is usually 18 inches, giving you enough room for appliances without making the cabinets hard to reach.
Good design thinks about the user. Your cabinets should be tailored to how you use the room, making everyday tasks smoother and more intuitive.
The Work Triangle
In kitchen design, the most important ergonomic concept is the work triangle. It’s a simple principle that helps create an efficient layout. The three points of the triangle are the three main work areas: the refrigerator (for food storage), the sink (for cleaning), and the stove (for cooking).
The idea is to place these three elements in a way that makes moving between them easy and unobstructed. This minimizes wasted steps while you're preparing a meal. Ideally, the distance between any two points of the triangle should be between 4 and 9 feet. The total length of all three sides should be between 13 and 26 feet.
While modern kitchens sometimes have different layouts, like those with islands or a single wall, the core principle of keeping key work zones accessible remains the same.
Creating Visual Appeal
Once functionality is sorted, you can focus on aesthetics. Cabinets are often the most dominant visual element in a room, so their style sets the tone for the entire space. Several design principles help create a pleasing look.
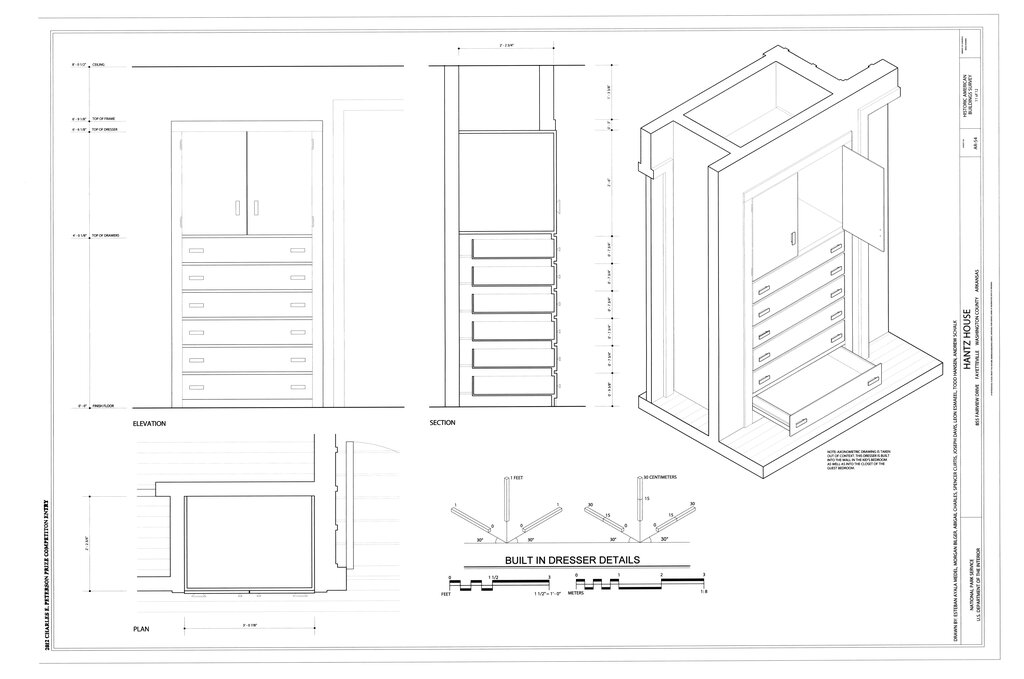
Scale and Proportion refer to how the size of the cabinets relates to the room and to other objects within it. Large, heavy cabinets can overwhelm a small kitchen, while tiny cabinets might look lost in a big, open space. The goal is balance. For example, tall, floor-to-ceiling cabinets can make a room with low ceilings feel taller, while a mix of upper and lower cabinet sizes can add interest.
Rhythm and Contrast guide the eye and create visual interest. Rhythm is created by repeating elements, like a consistent door style or hardware. This repetition creates a sense of order and cohesion. Contrast breaks up that rhythm to highlight a specific feature. You could use a different cabinet color for a kitchen island, install glass doors on a few upper cabinets, or choose bold hardware to stand out against the wood.
Think of rhythm as the steady beat of a song, and contrast as the exciting solo that grabs your attention.
Color has a powerful effect on the mood of a room. Light colors like white, beige, or light gray can make a space feel bigger, brighter, and more open. Darker colors such as navy blue, deep green, or black can create a sense of drama, sophistication, and coziness. The color you choose should complement the flooring, countertops, and wall paint to create a unified look.
Ready to test your knowledge?
According to the principle "form follows function," what is the first thing to consider when designing cabinets?
What is the primary goal of the kitchen "work triangle"?
By balancing these principles of function and form, you can design cabinets that aren't just storage boxes, but beautiful, hardworking pieces of furniture that enhance your home.