Building a Children's Surgery Center
Healthcare Facility Planning
Blueprint for a Healthy Future
Before a single shovel hits the ground for a new children's hospital surgery center in Federal Way, Washington, a crucial process unfolds. It’s not about bricks and mortar, but about people. Healthcare facility planning is the roadmap that ensures a new building will truly serve its community, from the day it opens and for decades to follow.
Think of it as strategic planning. It answers the big questions first. Why here? Why now? What services are most needed? A well-planned facility isn't just a building; it's a solution designed to improve the health and well-being of children in the region. This initial phase aligns the project's goals with the real-world health needs of the population.
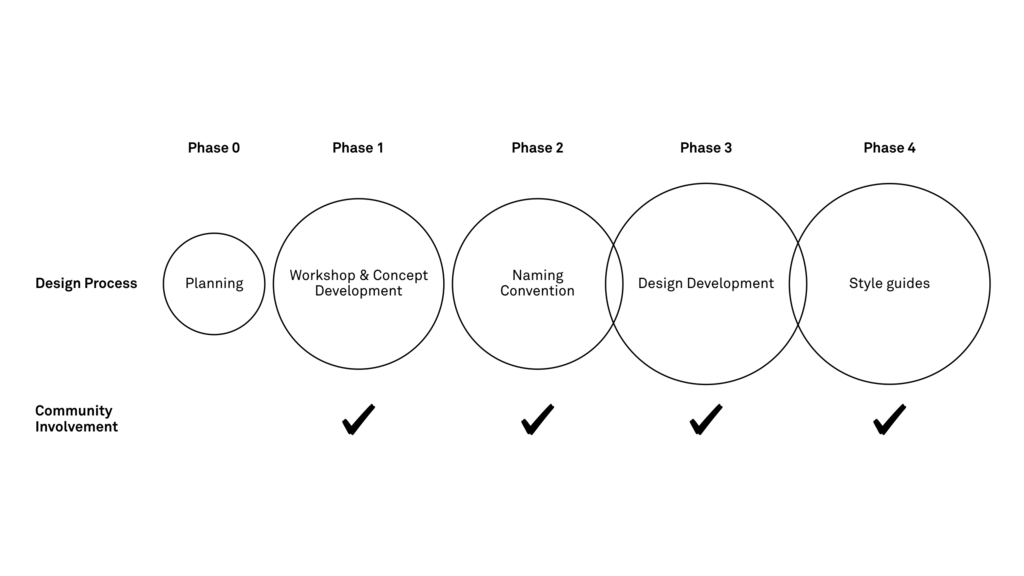
What Does the Community Need?
The first step is a needs assessment, which is a bit like detective work. Planners gather clues to build a detailed picture of the community's health. For a pediatric surgery center, they start by analyzing patient demographics. How many children live in Federal Way and the surrounding areas? What is the projected population growth over the next ten years? What are the most common health conditions that require surgery for children in this specific community?
This data helps forecast service demand. By looking at current referral patterns from local pediatricians and tracking trends in pediatric medicine, planners can estimate the number and types of surgeries the new center will need to accommodate. Will there be a high demand for outpatient orthopedic procedures, or is there a greater need for complex ENT (ear, nose, and throat) surgeries? Answering these questions ensures the facility is built with the right number of operating rooms, recovery beds, and specialized equipment.
A needs assessment isn't about guessing what the community requires. It's about using data to build a facility that meets precise, predictable demands for care.
Who Gets a Say?
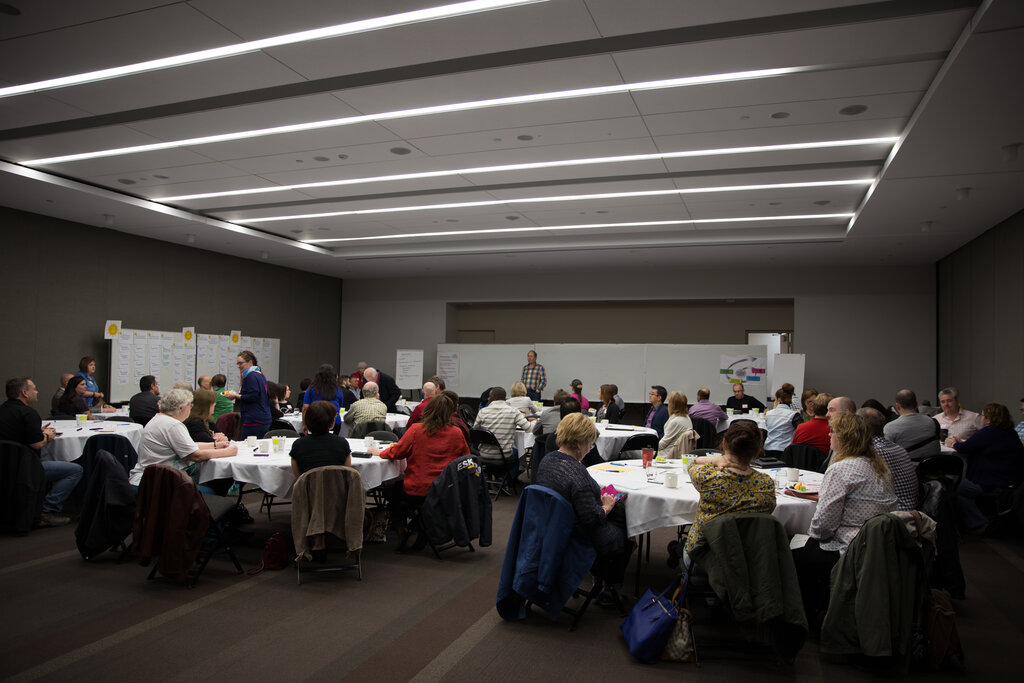
A hospital is a complex ecosystem, and building a new one requires input from everyone who will use it. This process is called stakeholder engagement. Stakeholders are not just the hospital administrators; they are the doctors, nurses, surgeons, technicians, patients, and their families. They also include community leaders and regulatory agencies that set safety and building standards.
Engaging these groups provides invaluable insight. Surgeons and nurses can advise on the most efficient layout for an operating room. Parents can provide feedback on the design of waiting areas to make them less stressful for children. Involving stakeholders from the beginning ensures the final facility is not only clinically excellent but also practical and human-centered.
Designing for Care
The final piece of the planning puzzle is aligning the facility's physical design with its model for delivering healthcare. This means the building's layout should support the way doctors and nurses work and how patients move through the system.
For example, if the surgery center aims to provide family-centered care, the design must include private pre- and post-operative rooms where parents can comfortably stay with their child. If the model emphasizes efficiency for common outpatient procedures, planners might design a separate, streamlined flow for patients having minor surgeries, keeping them separate from more complex cases.
This alignment is where all the previous steps come together. The data from the needs assessment, combined with feedback from stakeholders, directly informs the high-level design. It ensures that the building is more than just a structure—it's an active participant in the healing process.
What is the primary goal of the initial phase of healthcare facility planning, as described for the new children's hospital?
A needs assessment for a new pediatric surgery center would involve analyzing patient demographics, population growth projections, and common local health conditions.
This foundational planning sets the stage for a successful project. By understanding the community's needs and collaborating with all stakeholders, a healthcare facility can be designed to deliver the best possible care.