BIM Fundamentals Explained
Introduction to BIM
What Is BIM?
Building Information Modeling (BIM) is a process for creating and managing information on a construction project throughout its whole lifecycle. At its core is a digital model that represents a physical building, but it’s much more than just a 3D picture. This model is packed with data about every single component of the building.
Building information modelling (BIM) is a simple enough idea: a single digital model of a building that everyone - architect, client, suppliers, builders, environmental managers - can work on.
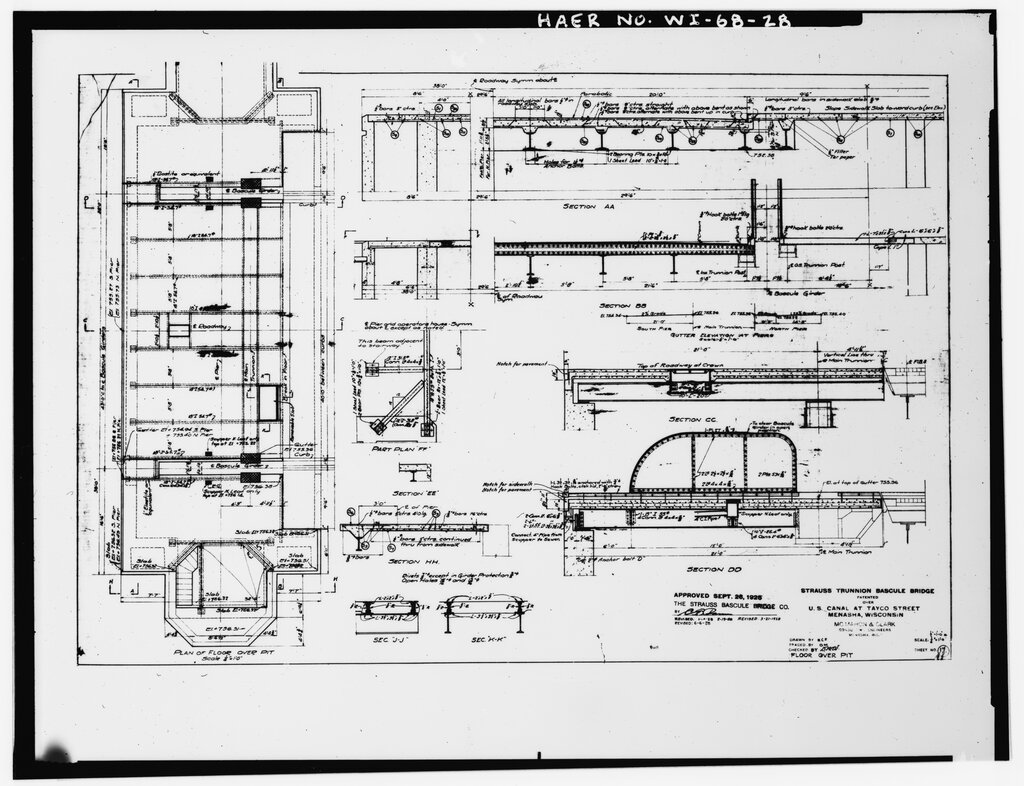
Think about how buildings were designed for centuries. Architects and engineers drew plans by hand on paper. Later, computer-aided design (CAD) software allowed them to create 2D drawings, like digital blueprints. These were a big step forward, but they were still just lines on a screen. A line might represent a wall, but the computer didn't know it was a wall. All the different plans for structure, plumbing, and electrical systems were separate. If a change was made on one drawing, it had to be manually updated on all the others.
BIM changed this completely. It evolved from these 2D drawings into intelligent 3D models. In a BIM model, every element is an object with its own properties and relationships to other objects. It's a single source of truth for the entire project team.
The Core Concepts
BIM is built on three key ideas that set it apart from older methods.
3D Modeling
noun
Creating a three-dimensional digital representation of a building and its components.
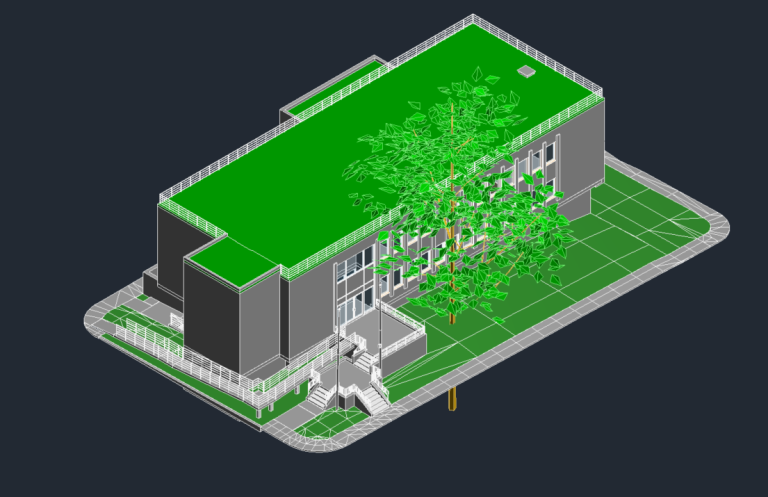
The most visible part of BIM is the 3D model. It allows everyone to visualize the building before it's built, walking through virtual rooms and seeing how spaces connect. But unlike a simple 3D graphic, this model is intelligent.
Data Integration is the "Information" in Building Information Modeling. Each object in the model contains data. A window object knows its dimensions, manufacturer, material, cost, and even its energy efficiency rating. This data is connected, so if you change the window type, the project's cost estimate and materials list can update automatically.
A wall in a BIM model isn't just a shape. The model knows it's a wall, what it's made of, its fire rating, and when it needs to be installed. This turns the model into a rich database.
Collaborative Workflows are central to BIM's power. Instead of different teams working on separate sets of drawings, everyone works from the same shared model. The architect, structural engineer, and MEP (mechanical, electrical, plumbing) engineer can all see each other's work in real-time. This shared access is crucial for catching problems early.
Benefits Over Traditional Methods
The shift to BIM brings significant advantages to the Architecture, Engineering, and Construction (AEC) industry. The collaborative nature of BIM dramatically reduces errors.
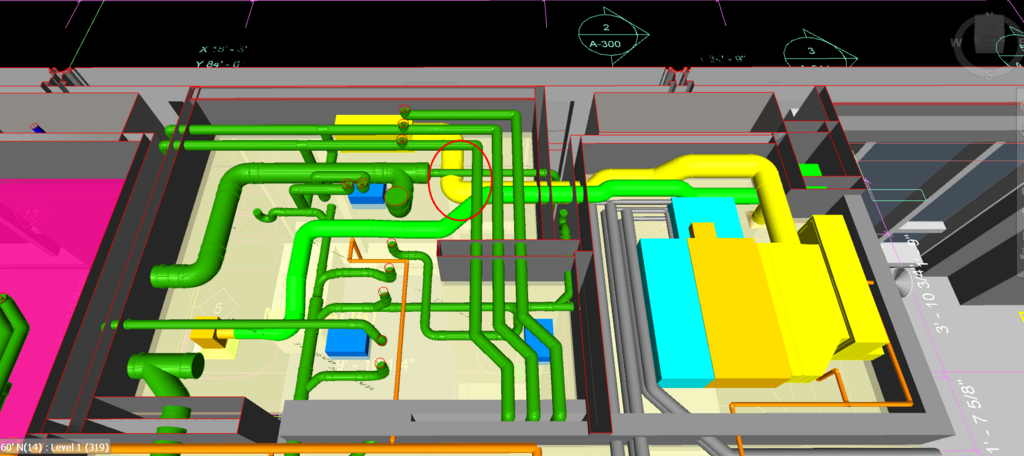
With traditional 2D drawings, a clash between a plumbing pipe and an air duct might not be found until construction is already underway. BIM spots these conflicts on the screen, not on the job site.
This process, known as clash detection, saves enormous amounts of time and money by preventing costly rework. When all stakeholders have access to a consistent and up-to-date model, communication improves dramatically. Decisions are based on comprehensive data, leading to better designs, more accurate cost estimates, and smoother construction schedules.
By providing a detailed digital rehearsal of the construction process, BIM helps teams build more efficiently and with greater confidence.
What is the primary characteristic that distinguishes Building Information Modeling (BIM) from traditional Computer-Aided Design (CAD)?
What does the 'I' in BIM (Building Information Modeling) primarily refer to?