Barcelona Advanced Historiography and Urban Evolution
Cerdà vs Rovira
The Contest for a New Barcelona
By the 1850s, Barcelona was a city at its breaking point. Confined by medieval walls, its population density was among the highest in Europe, and public health was in crisis. The demolition of the walls in 1854 was not just a symbolic act; it was a necessity. The question was not if the city should expand, but how. In 1859, the Barcelona City Council launched a public competition to design the new district, the Eixample (Catalan for 'expansion').
The winning proposal, overwhelmingly chosen by the municipal authorities, came from the architect Antoni Rovira i Trias. His design was a grand, radial plan, with avenues extending outwards from the old city, the Ciutat Vella, like spokes from a wheel. It was a traditional, concentric model that honoured the historical centre as the city's heart. It was elegant, monumental, and the popular favourite.
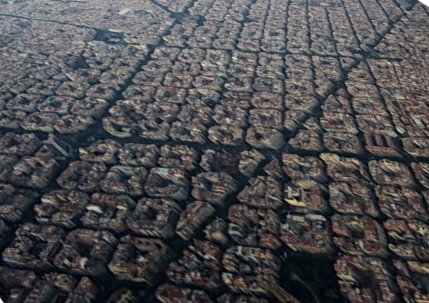
Meanwhile, the Spanish central government in Madrid had commissioned its own plan from Ildefons Cerdà, a civil engineer and social theorist. Cerdà's approach was radically different. He ignored the old city almost entirely, proposing a vast, uniform grid system extending for miles. His plan was not just an architectural drawing but the physical manifestation of his comprehensive 'Teoría General de la Urbanización', a pioneering work that treated urban planning as a rigorous science dedicated to hygiene, mobility, and social equity.
Grid vs. Star Morphology
The two plans represented a fundamental ideological clash. Rovira’s radial design was hierarchical, reinforcing the primacy of the historic centre and creating prestigious, central locations. It was a city form that looked to the past, reflecting established power structures.
Cerdà's grid, in contrast, was egalitarian. Every block was equal. It dismantled the idea of a privileged centre, envisioning a polycentric city where services like markets, schools, and hospitals were distributed evenly. His primary concerns were movement and health. He famously calculated the exact volume of air each resident needed to breathe healthily, a key factor in determining his building heights and street widths.
| Feature | Cerdà Plan (Grid) | Rovira Plan (Radial) |
|---|---|---|
| Morphology | Uniform, non-hierarchical grid | Concentric rings and radial avenues |
| Focus | Mobility, public health, egalitarianism | Monumentality, aestheticism, history |
| Centre | Polycentric, distributed services | Unicentric, focused on the Ciutat Vella |
| Transport | Designed for flow and future vehicles | Designed for procession to a central point |
The most iconic element of Cerdà's design is the chamfered corner of each block, the in Catalan. By cutting off the corners of the 113.3-metre square blocks at a 45-degree angle, Cerdà created octagonal plazas at every intersection. This wasn't for aesthetic reasons; it was a forward-thinking solution for traffic. He anticipated the rise of steam-powered tramways and other vehicles, and understood that the wider intersections would improve visibility and provide a larger turning radius, easing congestion before it even began.
Imposition and Speculation
Despite the local preference for Rovira's plan, the central government in Madrid, seeking to exert control and modernise a city it saw as provincial and rebellious, imposed Cerdà's plan by Royal Decree. This decision was a stark example of the jurisdictional tensions between Barcelona and Madrid. The Eixample was thus born not from local consensus, but from centralist authority.
Cerdà's utopian vision, however, was never fully realised. His plan called for low building heights and for construction on only two or three sides of each block, leaving large interior gardens open to residents. This was a core component of his hygienist philosophy, ensuring sunlight and airflow. But 19th-century real estate speculation proved more powerful than utopian ideals. Landowners lobbied successfully to have the regulations relaxed. The interior courtyards were largely filled in, and the building heights were increased.
This process of densification, which included adding extra floors beyond the original limits, became known as 'remunta'.
The result is the Eixample we see today: a neighbourhood that retains Cerdà's revolutionary street layout but has a density he never intended. The was compromised by economic reality. Yet, the legacy of the struggle between Cerdà and Rovira is the very fabric of modern Barcelona. It is a city defined by a rational, forward-thinking grid that was imposed against local wishes, a plan whose full social and environmental ambitions were curtailed but whose structure proved remarkably resilient and adaptable.
What was the primary motivation for the creation of Barcelona's Eixample district in the mid-19th century?
The plan for the Eixample designed by Antoni Rovira i Trias, which was favoured by the Barcelona City Council, was based on what kind of layout?