AutoCAD for Interior Design Beginners
AutoCAD Interface
Your Digital Drafting Table
Opening AutoCAD for the first time can feel like stepping into the cockpit of an airplane. There are buttons, panels, and icons everywhere. But just like a pilot, you only need to focus on a few key controls to get started. Think of the AutoCAD workspace as your digital drafting table, a clean slate ready for your designs.
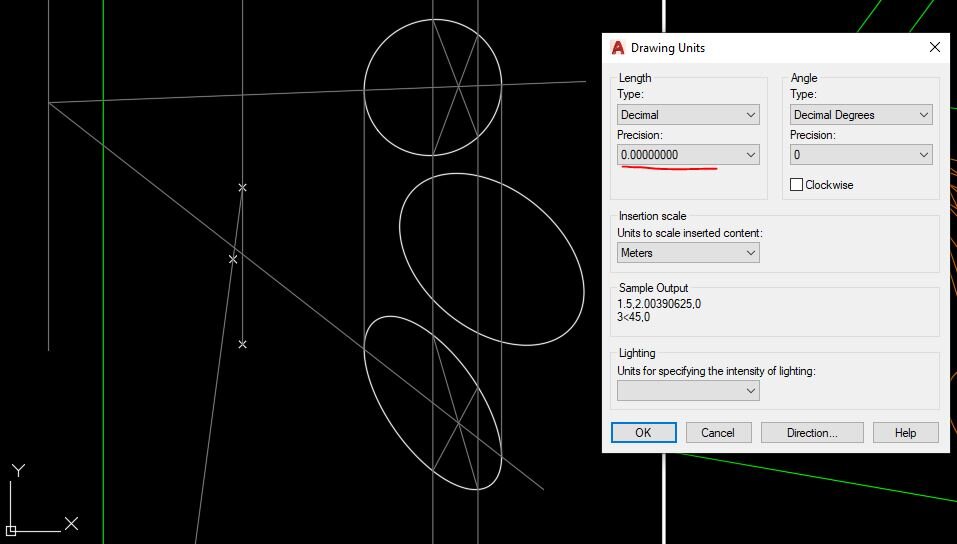
The vast, empty area in the center is the Model Space. This is where you'll do all your drawing, from floor plans to furniture layouts. It's an infinite canvas, so you'll never run out of room. The key is knowing how to navigate this space and use the tools arranged around it.
The Ribbon Your Toolbox
At the top of the screen is the Ribbon. This is your primary toolbox. It organizes all of AutoCAD's commands into logical tabs and panels. For interior design, you'll spend most of your time in a few key tabs:
- Home Tab: This is your command center. It holds the most common tools for drawing (Line, Circle, Rectangle), modifying (Move, Copy, Rotate), and annotating (Text, Dimensions).
- Insert Tab: Use this to bring in external elements, like furniture blocks, material swatches, or existing floor plans.
- Annotate Tab: When your design is taking shape, you'll come here to add dimensions, notes, and labels to communicate your ideas clearly.
Don't feel pressured to learn every button on the Ribbon. You'll master the essential tools for interior design through practice.
The Command Line Your Assistant
At the bottom of the workspace is the Command Line. This is a powerful tool that sets AutoCAD apart. Instead of clicking buttons on the Ribbon, you can type commands directly. It's like having a conversation with the software. AutoCAD uses the command line to ask you for more information, like the length of a line or the radius of a circle.
Many experienced users rely on the command line for its speed. Every tool has a shortcut. For example, to draw a line, you don't need to find the Line button. You can just type L and press Enter.
Command: L
LINE Specify first point:
Getting Around Your Drawing
Efficient navigation is crucial. You'll constantly be moving around your drawing, zooming in to work on small details and zooming out to see the whole picture. The mouse is your best friend here.
- Zoom: Roll the mouse wheel forward to zoom in and backward to zoom out. The spot where your cursor is located will become the center of your zoom.
- Pan: Press and hold the mouse wheel down and move the mouse to pan, or slide, across your drawing. It's like dragging a piece of paper across your desk.
To the right of the drawing area, you'll also see the Navigation Bar, which offers more structured ways to pan, zoom, and orbit your view. While these are more critical for 3D work, the Pan and Zoom tools can be helpful backups.
Ready to test your knowledge? This quiz will cover the key parts of the AutoCAD interface we've just discussed.
What is the primary, infinite canvas area where you create your drawings in AutoCAD called?
Which tab on the Ribbon contains the most frequently used tools for drawing and modifying, such as Line, Move, and Copy?
Now that you're familiar with the lay of the land, you're ready to start creating.