AutoCAD Essentials for Civil Engineers
AutoCAD Interface
Welcome to the Workspace
Opening AutoCAD for the first time is like stepping up to a powerful, digital drafting table. At first, you might see a lot of buttons and panels. But once you know the layout, everything has its place and purpose. The main screen is divided into a few key areas.
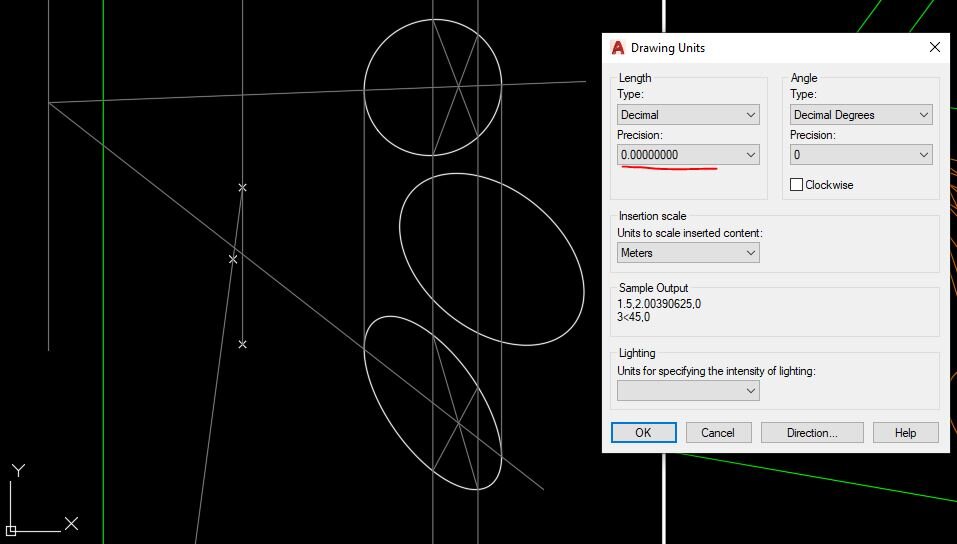
The largest area is the Drawing Area, the infinite black space where you'll create your designs. The Ribbon runs across the top, holding all your tools. At the bottom, you'll find the Command Line and the Status Bar. Think of these four elements as your complete toolkit, ready for any project.
The Ribbon Your Toolbox
The Ribbon is your primary command center. It’s designed to be intuitive, grouping related tools together so you can find them easily. It's organized into a simple hierarchy: Tabs contain Panels, and Panels contain Commands.
Tabs: These are the main categories, like "Home," "Insert," and "Annotate." The Home tab contains the most frequently used commands.
Panels: Each tab is broken down into panels that group similar tools. On the Home tab, you'll find panels like "Draw," "Modify," and "Layers."
Commands: These are the individual tools, represented by icons, that you click to perform an action, such as drawing a line or creating a circle.
Using the Command Line
The Command Line is one of AutoCAD's most powerful features. It’s a direct line of communication between you and the software. Instead of clicking icons on the Ribbon, you can type commands. This is often faster for experienced users.
When you start a command, the Command Line guides you by asking for the information it needs, such as coordinates or dimensions. It’s always a good idea to keep an eye on it.
Command: LINE
Specify first point: 0,0
Specify next point or [Undo]: 10,10
Specify next point or [Undo]:
Pro tip: You don't need to type the full command name. AutoCAD has aliases. For example, just type 'L' and press Enter to start the LINE command.
Finding Your Way Around
Your drawing area is a vast digital space. You'll need tools to navigate it effectively. The primary tools for this are Zoom and Pan. They don't change your drawing; they only change your view of it.
Zoom: This lets you get closer to a specific area to see details or pull back to see the entire project. The easiest way to zoom is by scrolling your mouse wheel. Scroll forward to zoom in, and backward to zoom out.
Pan: This lets you move the view up, down, left, or right without changing the zoom level. It's like sliding a piece of paper across your desk. To pan, press and hold the mouse wheel down, then move your mouse.
Mastering these two tools is fundamental. You'll use them constantly to move around your drawing with speed and precision.
Now that you're familiar with the key parts of the AutoCAD interface, let's test your knowledge.
What is the primary command center in AutoCAD, organized with tabs and panels containing tools?
Which of the following describes the correct organizational hierarchy of the Ribbon?
Getting comfortable with the workspace is the first step toward mastering AutoCAD. With a solid understanding of the layout, you're ready to start drawing.