Architectural Rendering Essentials
Introduction to Architectural Rendering
Bringing Blueprints to Life
An architectural blueprint is a map. It shows where walls go, how big rooms are, and how a structure fits together. But it's hard for most people to look at a floor plan and imagine walking through the finished building. That's where architectural rendering comes in.
Rendering is the process of creating a two-dimensional or three-dimensional image of a proposed architectural design. Think of it as a movie trailer for a building. Its purpose is to show what the design will look like in a realistic and emotionally engaging way. These images help architects communicate their vision to clients, catch potential design flaws before construction begins, and market a project to investors or buyers.
A good rendering transforms abstract lines and measurements into a tangible vision of a future space.
From Ink to Pixels
For centuries, architectural rendering was a painstaking manual art. Architects and specialized artists would use ink, watercolor, and charcoal to create perspective drawings. They meticulously calculated angles, shadows, and reflections to give a flat drawing the illusion of depth. This required immense artistic skill and technical knowledge.
These hand-drawn renderings were beautiful works of art, but they had significant limitations. They took a very long time to produce, and making even a small change—like moving a window—could require starting over from scratch.
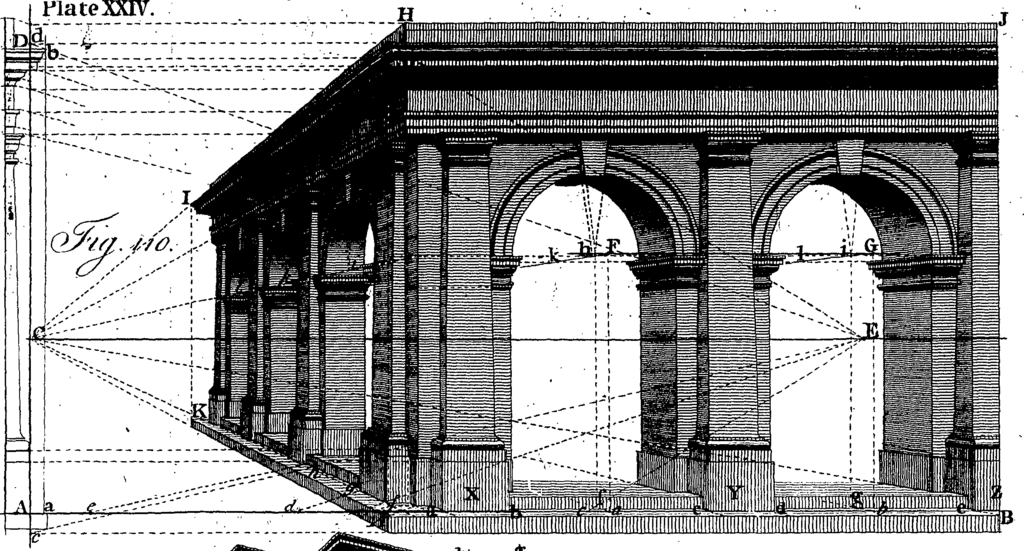
The process was static and inflexible. Experimenting with different materials or lighting conditions was impractical. The final rendering represented a single, fixed idea, polished to perfection.
The Digital Revolution
The arrival of personal computers and computer-aided design (CAD) software in the late 20th century changed everything. Architects began creating their designs digitally, which was faster and more precise. The next logical step was to use the computer to visualize those designs as well.
Digital rendering uses software to take a 3D model and generate a photorealistic image. The software simulates how light interacts with different materials, creating accurate shadows, reflections, and textures. An architect can change the material of a floor from wood to concrete with a few clicks. They can see how a room looks at sunrise versus sunset by simply adjusting a digital sun.
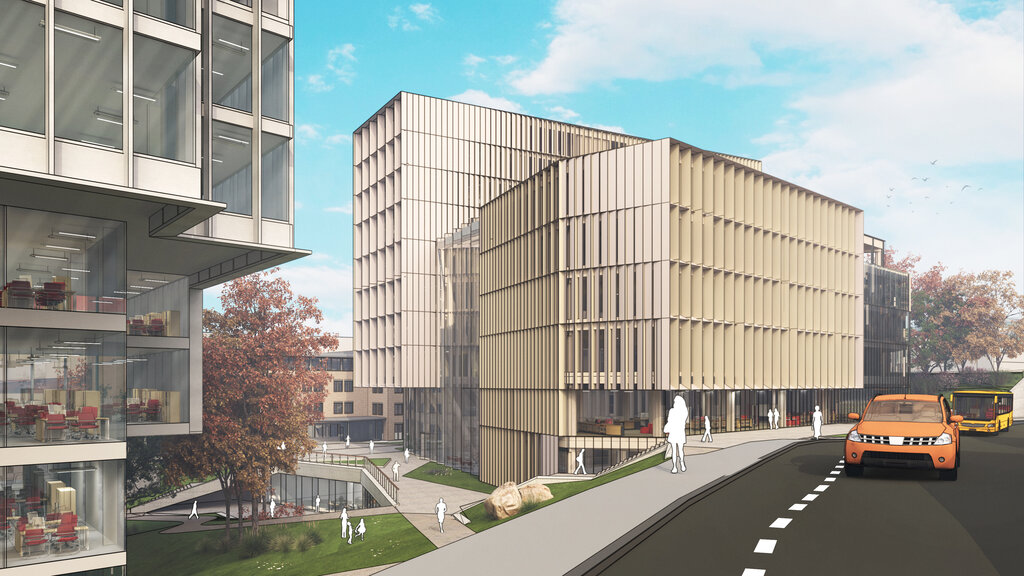
This shift from traditional to digital methods gave architects incredible flexibility. Designs could be iterated on quickly. Clients could see multiple options and provide better feedback. It also opened the door to new forms of visualization, like animated walk-throughs and immersive virtual reality experiences.
Today, digital rendering is an essential part of the architectural process. It bridges the gap between the technical blueprint and the human experience of a space, allowing everyone involved to see and understand the vision long before a single brick is laid.
What is the primary purpose of architectural rendering?
What was a major drawback of traditional, hand-drawn architectural renderings compared to modern digital methods?