Architectural Drawing Essentials
Introduction to Architectural Drawing
The Language of Building
An architectural drawing is more than just a picture of a building. It's a detailed, technical map that communicates exactly how a structure should be built. Think of it as a universal language spoken by architects, engineers, and construction workers. Without these drawings, turning a complex idea into a physical reality would be nearly impossible.
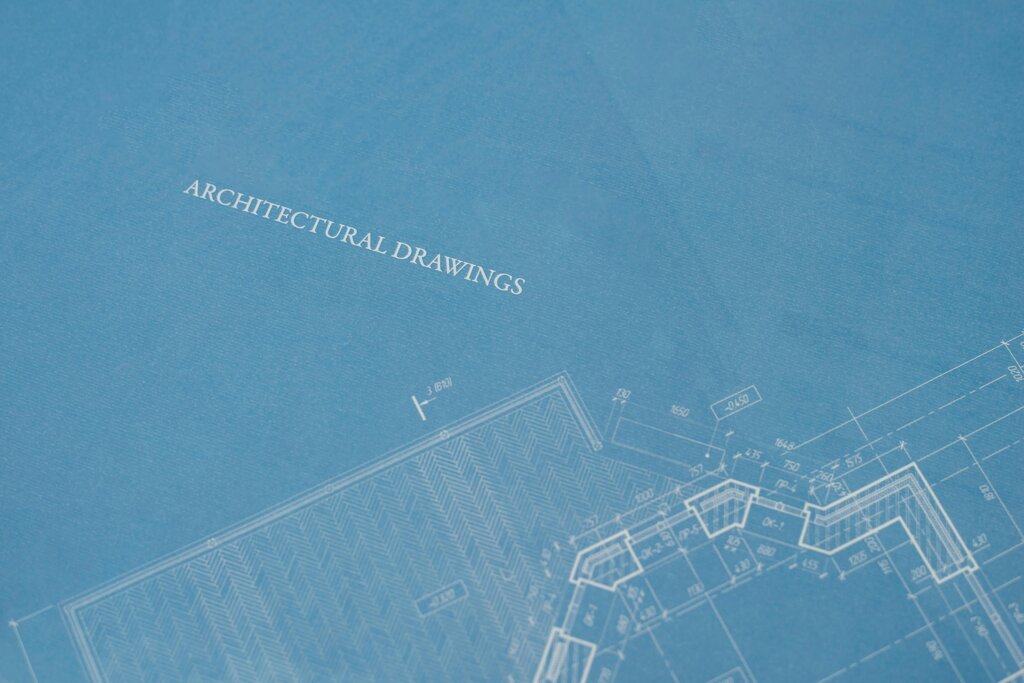
The core purpose of these drawings is to convey precise information. They show dimensions, specify materials, and lay out the relationships between different parts of a building. A good set of drawings leaves no room for guesswork, ensuring that the final structure is safe, functional, and true to the original vision.
From Parchment to Pixels
Architectural drawing has been around for millennia. The ancient Egyptians used flattened papyrus reeds to sketch out plans for their monumental pyramids. The Romans created detailed drawings for aqueducts and temples, some of which still survive today. For centuries, these drawings were done by hand, a painstaking process requiring immense skill.
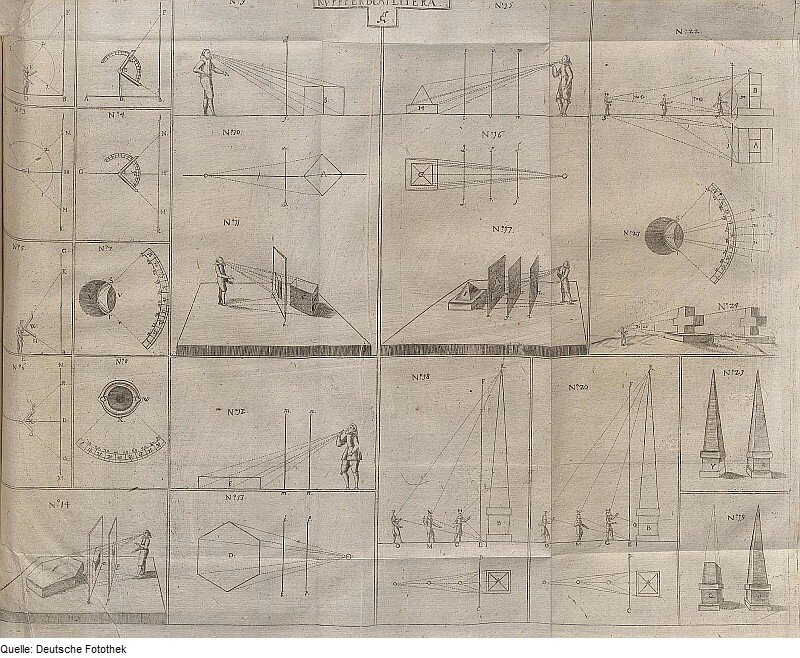
A major leap forward came during the Renaissance with the formalization of perspective drawing, which allowed for realistic, three-dimensional representations. The industrial revolution brought another change with the invention of the blueprint process in the 19th century, making it easy to create multiple copies of a drawing.
Today, most architectural work is done using computers. Digital tools have revolutionized the field, allowing for greater precision, easier revisions, and the ability to create complex 3D models.
The Core Views
To fully describe a three-dimensional building on a two-dimensional surface, architects use a set of standard drawing types. The three most fundamental views are the plan, elevation, and section.
Plan: A top-down view, as if the top of the building were sliced off. It shows the layout of rooms, doors, and windows on one floor.
Elevation: A view of the building from one side, showing the exterior. There are usually four elevation drawings: north, south, east, and west.
Section: A view of the building as if it were cut in half vertically. It reveals the internal structure, floor heights, and construction details.
Tools of the Trade
The tools for architectural drawing have evolved, but their purpose remains the same: to create clear and accurate representations.
| Method | Key Tools |
|---|---|
| Hand Drafting | Pencils, T-squares, triangles, scales, compasses, drafting table. |
| Digital Drafting | Computer, mouse/tablet, CAD software (like AutoCAD, Revit, SketchUp). |
While hand drafting is now a specialized skill, understanding its principles is still valuable. It teaches discipline and a fundamental connection to the act of drawing. However, digital drafting is the industry standard. It offers unmatched speed, precision, and the ability to easily collaborate and share files. Modern software can also create immersive 3D models and virtual walkthroughs, bringing the design to life long before construction begins.
What is the primary purpose of an architectural drawing?
True or False: The practice of creating detailed plans before building a large structure began during the Renaissance with the formalization of perspective drawing.
Understanding these basic concepts is the first step into the world of architecture. Every great building begins as a series of lines on a page or a screen.