Architectural Drafting Essentials
Introduction to Architectural Drafting
The Language of Building
Before a single brick is laid or a foundation is poured, every building exists as an idea. Architectural drafting is the process of translating that idea into a detailed, technical language that everyone can understand. It’s the bridge between imagination and reality.
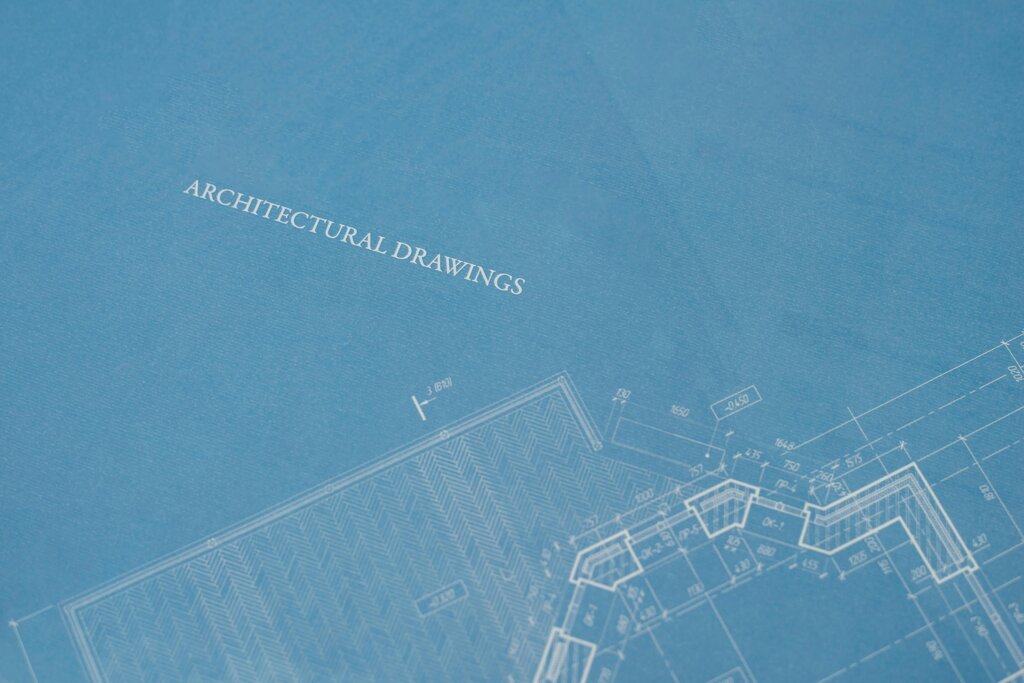
Think of drafting as the universal instruction manual for construction. These drawings, called blueprints or plans, show builders exactly what to build, how to build it, and where everything goes. They communicate complex information with a clear, standardized set of lines, symbols, and notes. Without drafting, constructing anything more complex than a simple hut would be a chaotic guessing game.
drafting
noun
The act of creating technical drawings and plans that communicate how something is to be constructed or made.
Every line has a meaning. A thick, solid line might represent a wall, while a thin, dashed line could show an object that's hidden from view. This visual language ensures that the architect in an office and the construction manager on a muddy site are looking at the same project, speaking the same language.
From Parchment to Pixels
Architectural drafting is as old as architecture itself. Ancient Egyptians used sketches on papyrus to guide the construction of the pyramids. For centuries, the process remained fundamentally the same: a skilled hand drawing on a flat surface.
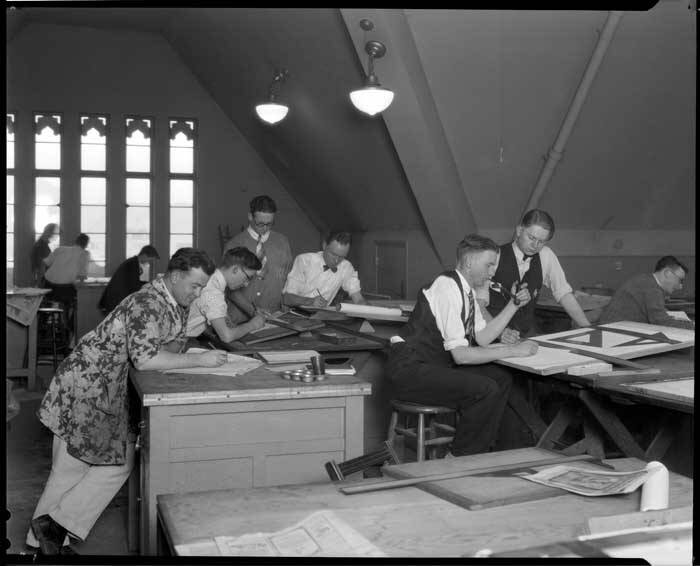
The traditional drafting studio was a place of intense focus. It was filled with large, tilted drafting tables, the crisp smell of paper, and the quiet scratch of graphite on vellum. Draftspeople used a specialized set of tools to create precise drawings by hand. Every line had to be perfect. A mistake might mean starting an entire sheet over.
Manual drafting required incredible patience and precision. The tools were simple, but the skill required to use them effectively was immense.
The biggest revolution in drafting came with the personal computer. In the 1980s, Computer-Aided Design (CAD) software began to replace the drafting table. Programs like AutoCAD allowed architects and drafters to create drawings on a screen with a mouse and keyboard. This shift from physical to digital was a monumental change, transforming not just the tools, but the entire workflow of architecture.
The Draftsman's Toolkit
Whether by hand or by computer, drafting relies on specific tools to achieve precision. For centuries, the manual toolkit was the standard.
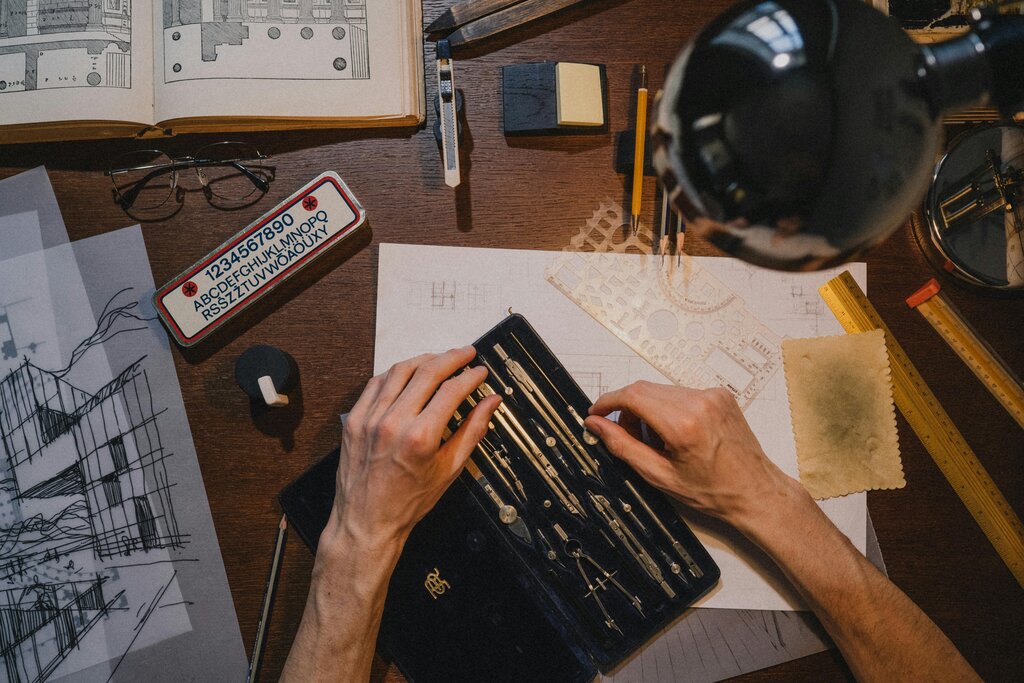
These tools worked together in a physical system. A T-square would slide along the edge of the drafting board to create perfectly parallel horizontal lines. Triangles would rest on the T-square to draw vertical or angled lines. It was a hands-on, tactile process.
Today, the toolkit is digital. CAD software contains virtual versions of all these tools and many more. Instead of drawing a line with a pencil, you click and drag with a mouse. Instead of erasing a mistake and potentially damaging the paper, you simply hit 'undo'.
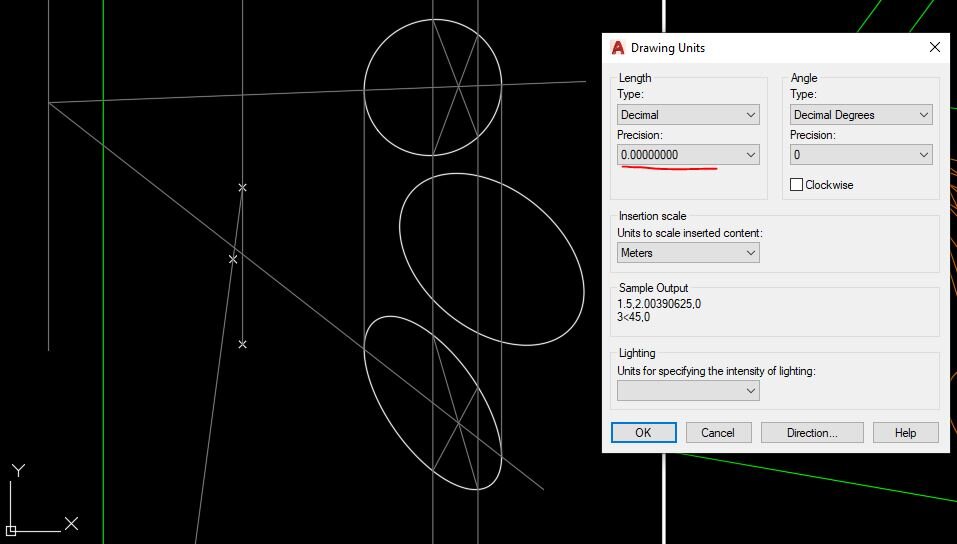
The transition from manual to digital brought significant changes to the field. While the fundamental goal remains the same—clear communication—the methods are worlds apart.
| Feature | Manual Drafting | Digital Drafting (CAD) |
|---|---|---|
| Speed | Slow and methodical. | Fast and efficient. |
| Revisions | Difficult; often requires redrawing. | Easy; changes can be made instantly. |
| Accuracy | Dependent on user skill; prone to error. | Highly precise and consistent. |
| Tools | Physical (pencils, rulers, compass). | Virtual (software commands, mouse, keyboard). |
| Cost | Low initial cost for tools. | High initial cost for software/hardware. |
| Collaboration | Difficult; requires physical copies. | Simple; files can be shared instantly. |
Although CAD is now the industry standard, the principles of manual drafting are still valuable. Understanding how to construct a drawing by hand provides a foundational knowledge of geometry and spatial relationships that makes for a better designer, no matter the tool.
Use 2D CAD to produce detailed technical drawings to communicate design intent to manufacturing teams.
Ready to check your understanding?
What is the primary function of architectural drafting?
The introduction of Computer-Aided Design (CAD) software made manual drafting tools like the T-square and triangles obsolete.
Architectural drafting, in any form, is about turning a vision into a buildable reality. It's a craft that combines artistry with technical precision, creating the blueprints for the world around us.