Architectural Design and Structural Logic
Architectural Design Logic
From List to Layout
An architect rarely starts with a shape. They start with a list of needs. A family needs three bedrooms, a kitchen, and a living area. A library needs reading rooms, stacks, and administrative offices. This list of requirements is called the architectural program. It’s the foundational logic of the building—what must happen inside it.
But a list is not a building. The crucial next step is translating these needs into a spatial strategy. How do these spaces relate to each other? Which rooms need to be adjacent? Which should be kept separate? Which need natural light? Architects begin to answer these questions through a process called spatial programming. One of the most basic and powerful tools for this is the bubble diagram.
A bubble diagram isn't a floor plan. It has no scale or precise dimensions. Its purpose is purely relational. It clusters functions, establishes adjacencies, and begins to define the flow of movement through a future building. This flow is one of the most critical elements of architectural design.
The Path Through Space
Circulation is the network of pathways people use to move through a building. It's the corridors, hallways, stairs, and elevators that connect the bubbles in our diagram. A well-designed circulation pattern is intuitive and efficient, guiding people effortlessly from public to private zones, or from one function to another.
Think of a hospital. The public circulation path leads visitors from the main entrance to the waiting areas and gift shop. A separate, semi-private path allows doctors and nurses to move between patient rooms and staff areas. Finally, a completely private, back-of-house path is used for moving supplies and equipment. This creates a clear hierarchy of movement, ensuring that different user groups can perform their tasks without interfering with one another. This logic applies to almost any building, from a home to an airport.
Form Follows Function?
The architect Louis Sullivan coined the famous phrase, "form ever follows function." This became a rallying cry for modern architecture. The idea is that the purpose of a building should be the primary driver of its design. The aesthetic result, or form, should grow organically from the functional requirements of the program and the structure itself, not from historical precedent or arbitrary decoration.
the notion that “Form follows function”, a dictum originally expressed by Frank Lloyd Wright’s early mentor Louis Sullivan, meaning that the result of design should derive directly from its purpose
However, this relationship isn't always a one-way street. Some argue for "function follows form." In this view, a powerful or beautiful architectural form can create its own function. A grand, light-filled atrium might not be on the initial list of needs, but its inclusion can generate a new function: an informal social hub for the building's occupants. The form itself suggests and enables a new kind of use. The best designs often involve a dialogue between these two ideas, where form and function shape each other.
Shaping the Outside from the Inside
The logical arrangement of internal spaces ultimately determines the building's external shape, or its massing. The volume of a double-height living room might push one part of the building's facade upward. The linear path of a central corridor might result in a long, narrow building form. The clustering of private offices might create a solid, heavy block, while a public lobby could be expressed as a transparent glass volume.
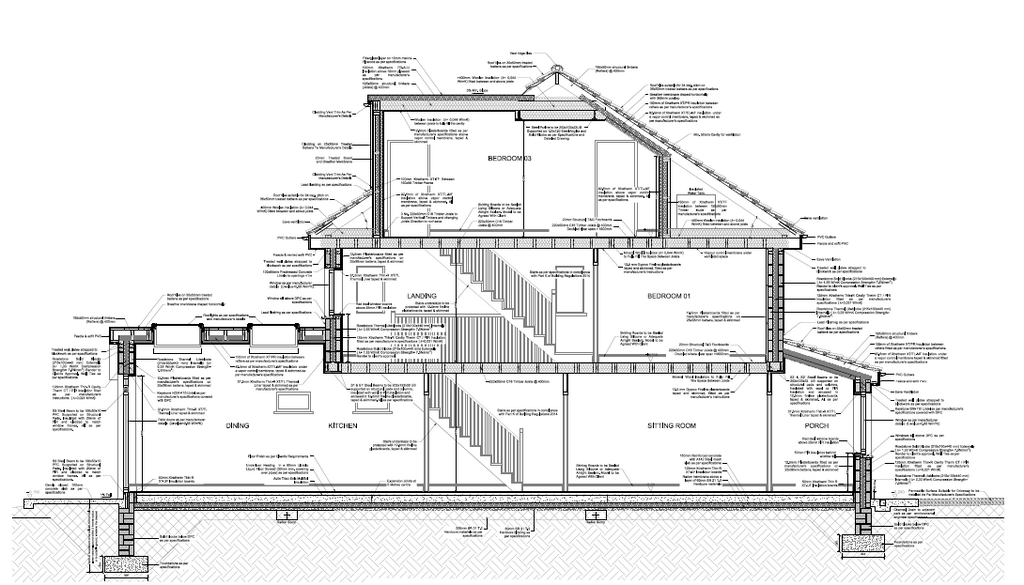
This means a building's exterior is not just a decorative wrapper. It's the three-dimensional result of the programmatic logic developed through diagrams and circulation studies. The outside is a direct expression of the life happening on the inside. By understanding the functional core of a design, you can begin to read the story a building tells through its form.
Let's check your understanding of these core design concepts.
What is an "architectural program"?
What is the primary purpose of a bubble diagram in the early stages of design?