Archicad Fundamentals
Introduction to Archicad
What is Archicad?
Archicad is a professional software tool for architects and designers, developed by the company Graphisoft. It’s not just for drawing lines; it's for designing and documenting entire building projects in a smart, integrated way.
Think of it as a virtual construction site. Instead of creating simple 2D drawings, you build a digital 3D model of your building. This model is more than just a pretty picture. Every element—walls, doors, windows, floors—is an intelligent object that contains data. This approach is called Building Information Modeling, or BIM.
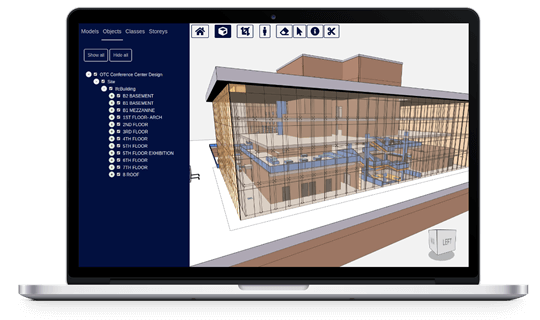
Architects use Archicad for everything from the first conceptual sketches to detailed construction documents. Because everything is linked to the central 3D model, a change in one place, like moving a window on a floor plan, automatically updates everywhere else, including in 3D views and elevation drawings. This saves time and dramatically reduces errors.
The BIM Approach
To truly understand Archicad, you need to grasp the concept of BIM. Traditional computer-aided design (CAD) software focuses on creating drawings. You draw individual lines, arcs, and circles to represent building elements. A wall is just a set of parallel lines.
BIM is different. It's a process centered around an information-rich model. When you place a wall in an Archicad project, you're not just drawing lines. You're creating a digital object that the software understands is a wall. This virtual wall has properties, just like a real one: height, thickness, material, structural function, and even its cost or fire rating.
In BIM, you build a project digitally before it's built physically. This single source of truth allows everyone on the project—architects, engineers, and contractors—to work from the same coordinated information.
This model-centric workflow is the core advantage of BIM. It improves coordination, reduces conflicts, and provides a clearer understanding of the project long before breaking ground.
A Tour of the Interface
When you first open Archicad, the interface can seem complex, but it's logically organized around the BIM workflow. Let's break down the main components you'll interact with.
| Interface Element | Purpose |
|---|---|
| Toolbox | Contains all your virtual building tools for creating elements like walls, doors, windows, and objects. |
| Info Box | Displays the settings for the currently selected tool or element. This is where you define an element's properties. |
| Main Window | This is your primary workspace where you view and edit your project in different formats: 2D plans, 3D models, sections, and elevations. |
| Navigator | Your project's table of contents. It helps you switch between different views, layouts, and drawing sets. |
Most of your time will be spent selecting a tool from the Toolbox, adjusting its parameters in the Info Box, and placing the element in the Main Window. The Navigator is your map, ensuring you can always find the specific drawing or view you need.
As you begin working, focus on this simple cycle: select a tool, define its properties, and place it in your model. This is the fundamental rhythm of designing in Archicad.
Ready to test what you've learned about these core concepts?
What is the core methodology that Archicad uses for designing and documenting building projects?
In the Archicad interface, which component acts as a 'map' to help you navigate between different project views like floor plans, elevations, and 3D models?