Advanced Foundations of Architecture
Spatial Choreography
Spatial Choreography
Architecture is more than just shelter; it's a sequence of experiences. When you walk through a building, you're following a path choreographed by its designer. Architects use walls, light, and volume to guide your movement, control your pace, and direct your gaze. This careful composition of movement through space is a form of storytelling, turning a static structure into a dynamic journey.
The dynamics of space in architecture explore how buildings and rooms facilitate movement and interaction within them.
This choreography isn't accidental. It's a deliberate set of design choices that shapes how you perceive and interact with a building. By understanding these techniques, we can learn to read the narrative embedded in the spaces around us.
From Procession to Promenade
Historically, many grand buildings relied on powerful axial sequencing. Think of a Baroque palace or a cathedral. Your path is clear and often symmetrical, a formal procession down a central axis designed to inspire awe and reinforce a sense of order and power. Movement is directed toward a climactic destination, like a throne room or an altar. There is a clear beginning, middle, and end.
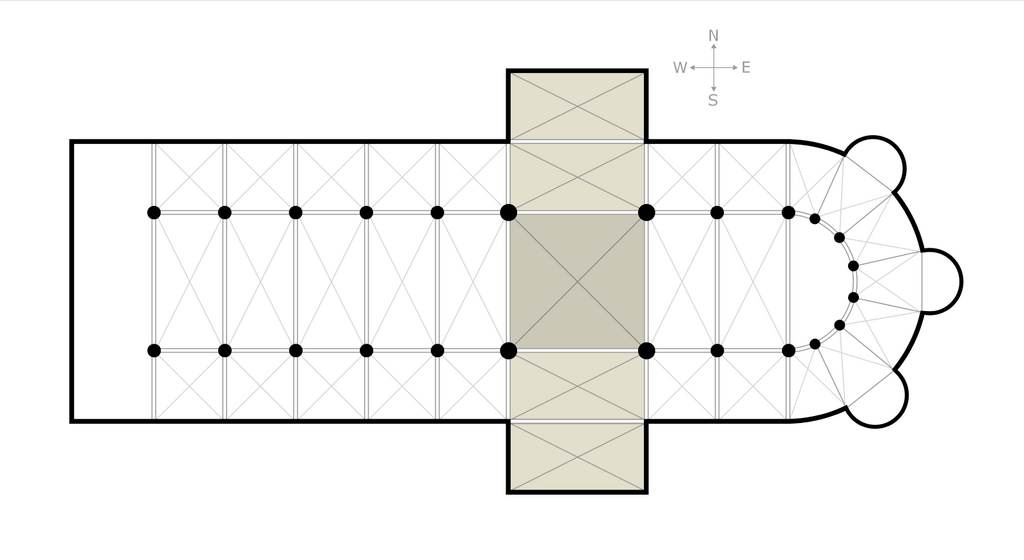
Modernism shattered this formal rigidity. Architects like Le Corbusier championed the plan libre or "free plan." Made possible by new materials like reinforced concrete, this approach separated a building's structural frame from its interior walls. Suddenly, rooms didn't need to be boxy cells stacked neatly on top of one another. The interior could become an open, fluid landscape.
This shift created a new kind of spatial experience. Instead of a single, dominant path, the free plan offers choice and invites exploration. The journey becomes a primary part of the architecture itself, an idea perfected and named the architectural promenade.
Crafting the Experience
Whether the path is axial or free, architects use several techniques to shape the user's journey. One of the most powerful is the use of compression and expansion. Imagine moving from a narrow, low-ceilinged hallway into a soaring, light-filled atrium. The sudden release of spatial pressure creates a moment of drama and arrival. The narrow space compresses you, building anticipation, while the large space offers a feeling of expansion and relief. This rhythmic alternation is a fundamental tool for creating emphasis and hierarchy within a building.
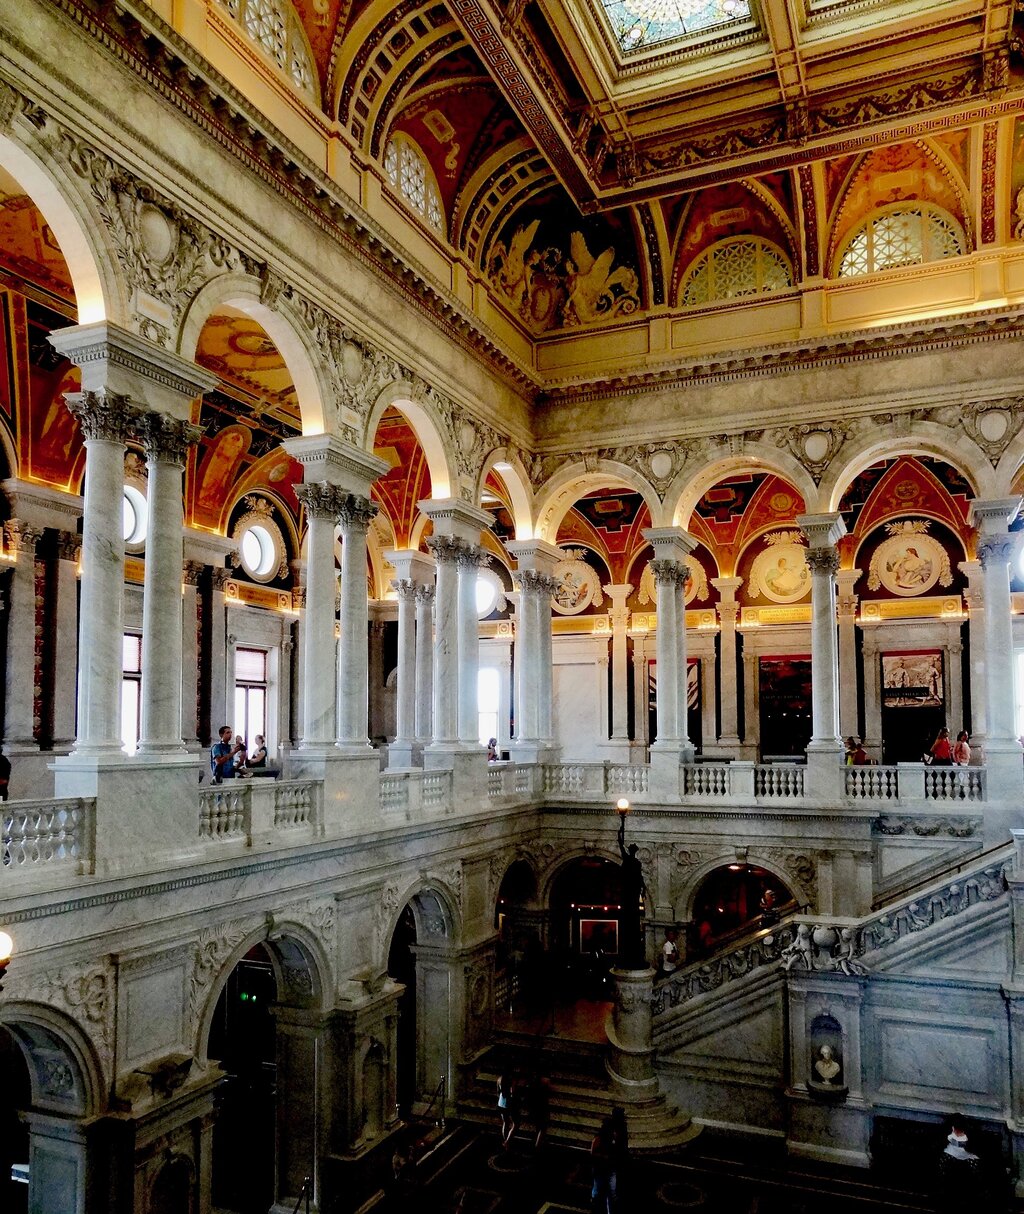
Light is another key instrument in this choreography. A dark corridor can pull you toward a brightly lit space. A sliver of light from a high window can draw your eye upward, emphasizing verticality. The quality of light—diffuse, direct, colored—can completely change the mood of a room and signal its function. Architects paint with light to guide you, create focal points, and define the character of their spaces.
Finally, we must consider the volumetric voids themselves. The empty space within a building is just as important as the solid walls. An atrium that cuts through multiple floors does more than just let in light; it creates visual connections between different levels. It allows you to see where you're going and where you've been, orienting you within the larger volume of the building. Analyzing these interior voids reveals the building's underlying circulatory logic.
Moving Up and Through
Vertical circulation—staircases, ramps, and elevators—is not just a utility. In the hands of a skilled architect, it becomes a central feature of the architectural promenade. A grand, sweeping staircase is an invitation, a place to see and be seen. A slow, winding ramp, like those used by Frank Lloyd Wright or Le Corbusier, extends the journey, offering constantly shifting perspectives of the space as you ascend.
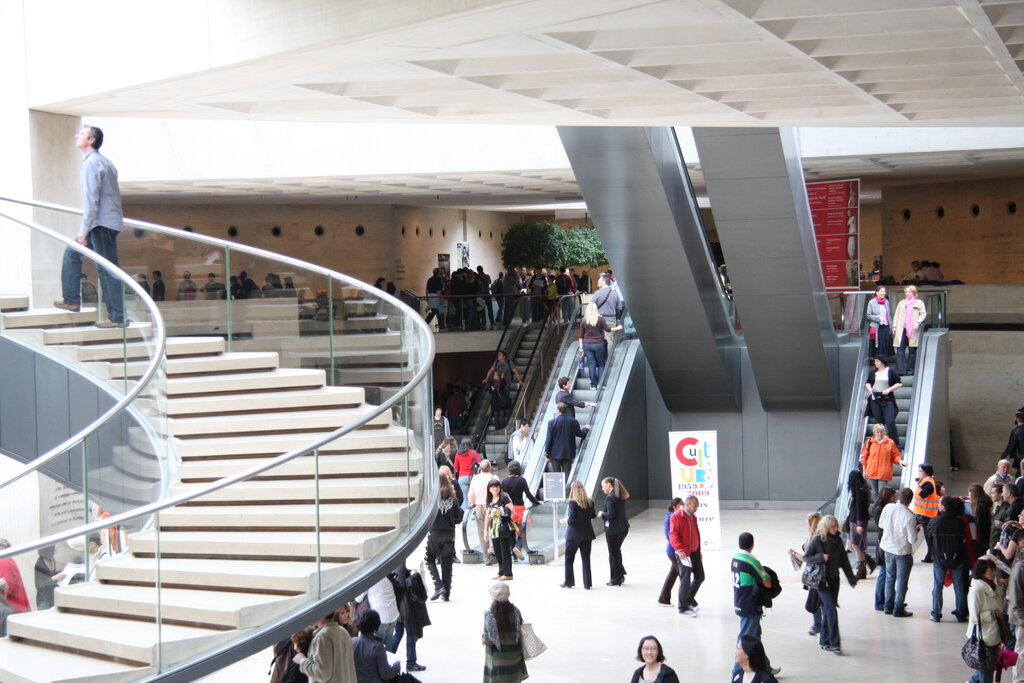
The placement and design of a staircase can turn a simple transition between floors into a significant architectural event. Does it hide you away or place you on display? Is it a tight spiral that creates a sense of intimacy, or a wide, open stair that encourages social interaction? These choices are fundamental to how a building's interior logic is experienced.
Ready to test your knowledge on how architects guide movement?
What is the primary goal of the architectural technique known as 'compression and expansion'?
The 'plan libre' or 'free plan,' championed by Le Corbusier, was made possible by which technological advancement?
By analyzing the sequence of spaces, the use of compression and light, and the nature of vertical circulation, you can deconstruct the narrative of any building. You can understand the story the architect intended to tell, one step at a time.