5 BHK House Design in 2500 Sqft
Understanding Architectural Design Principles
The Building Blocks of Good Design
Great architecture feels right. It's more than just shelter; it's about creating spaces that are comfortable, useful, and pleasing to the eye. You don't need a trained eye to know when a room feels welcoming or a building seems impressive. This feeling isn't accidental. It's the result of applying a few timeless design principles that guide how spaces are shaped and organized.
If design is ever to adhere to or seek refuge in any overarching principle, it must do so and ground itself within the basis of context – that is to acknowledge and recognize that architecture and design are very much dependent in their response to their unique cultural and geographical conditions.
These principles aren't strict rules, but rather a toolkit for making smart decisions. They help architects balance competing needs like beauty, practicality, and budget. Understanding them can help you appreciate the thought behind the buildings you see every day and even inform the design of your own space.
Finding Balance
Balance is about distributing visual weight to create a sense of stability. When a design is balanced, nothing feels out of place or uncomfortably heavy. There are two main ways to achieve this: symmetry and asymmetry.
Symmetrical balance is easy to spot. It's like a mirror image. If you draw a line down the middle of a building's facade, both sides are identical. This creates a feeling of formality, order, and permanence. Think of famous landmarks like the Taj Mahal or the U.S. Capitol Building. Their perfect symmetry makes them feel grand and intentional.
Asymmetrical balance is more subtle and dynamic. The two sides of a design are not identical, but they still feel balanced. This is done by arranging elements of different sizes and shapes in a way that their visual weights complement each other. For instance, a large window on one side might be balanced by a smaller window and a door on the other. Asymmetry often feels more modern, casual, and interesting.
Neither approach is better than the other. The choice depends entirely on the desired feeling and function of the space. A formal government building benefits from symmetry, while a modern family home might feel more inviting with an asymmetrical layout.
Getting the Proportions Right
Closely related to balance are the concepts of scale and proportion. While they sound similar, they refer to different things.
Scale refers to how the size of an object relates to something else, usually a person. A building has good human scale when its elements, like doors, ceilings, and windows, feel comfortable and appropriately sized for the people using it. A door that is too short or a ceiling that is too low feels oppressive. Conversely, a massive lobby with towering ceilings can be used intentionally to make a person feel small and awestruck.
Proportion is about the relationship between the sizes of different parts within a whole. Think of the size of windows compared to the wall they are on, or the height of a roof relative to the building's body. When the proportions are harmonious, the design looks cohesive and pleasing. Poor proportions can make a building look awkward and disjointed.
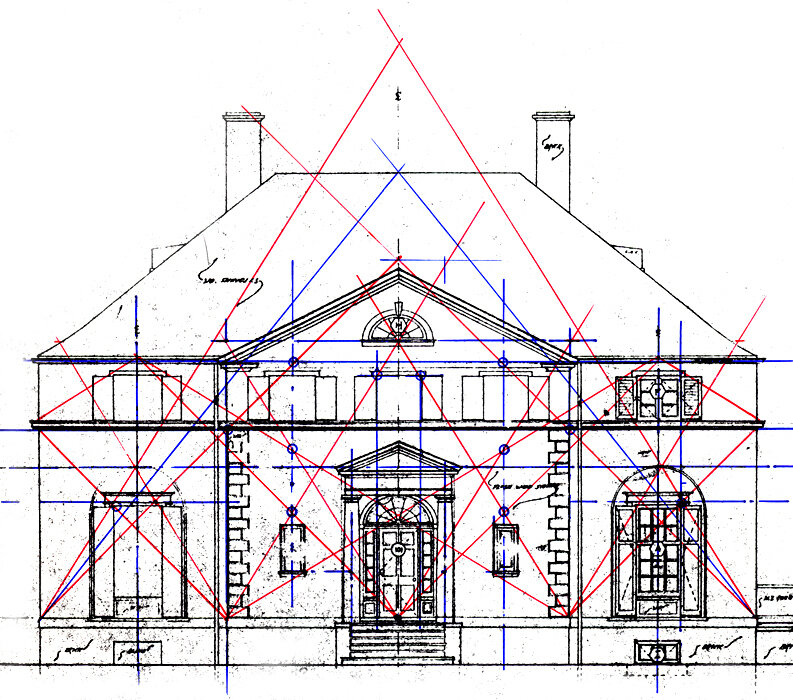
Architects have used systems of proportion for centuries, from the Golden Ratio seen in ancient Greek temples to Le Corbusier's Modulor system based on human measurements. These systems provide a mathematical framework for creating visually satisfying relationships between different design elements.
Form and Function in Harmony
The phrase "form follows function" is a cornerstone of modern architecture. It means that the shape of a building or object should primarily relate to its intended purpose. The design isn't just about looking good; it's about working well.
This principle, also known as utilitarianism, prioritizes efficiency, logic, and usefulness. In a home, this means the layout should support the daily activities of its residents. A kitchen should be laid out for efficient cooking, with appliances and counter space arranged logically. The flow between the living room, dining area, and kitchen should feel natural and easy to navigate.
For a 5 BHK house on a 2500 sqft plot, this principle is crucial. Every square foot must be used effectively. There's no room for wasted space or purely decorative features that don't serve a purpose. The design must solve the practical problem of housing a family comfortably within a specific footprint.
A great design isn't just one that's beautiful. It's one that makes life easier and more enjoyable for the people who use it.
This doesn't mean utilitarian design has to be boring. The beauty often comes from the elegant simplicity of a design that perfectly fulfills its purpose. The clean lines, logical flow, and uncluttered spaces are themselves a form of aesthetic.
Let's test your understanding of these foundational concepts.
If a building's design feels formal, orderly, and permanent, which type of balance is it most likely using?
The principle of 'form follows function' suggests that a design's primary goal should be aesthetic beauty, regardless of its practicality.
By keeping balance, proportion, and function in mind, an architect can craft a space that is not only practical for everyday living but also a joy to inhabit. These principles are the silent guides behind every well-designed building.