The Art of Framing in Construction
Introduction to Framing
The Skeleton of a Building
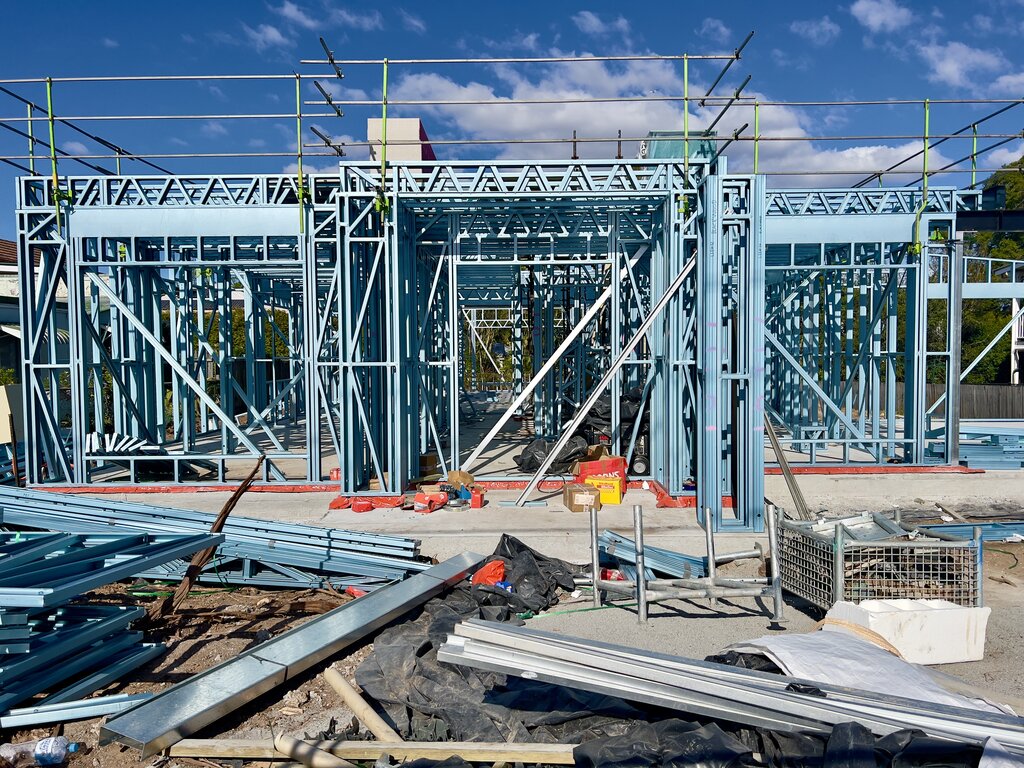
Every building, from a small house to a towering skyscraper, starts with a skeleton. This structural framework, known as the frame, is what gives a building its shape, strength, and durability. The skilled professionals who assemble this skeleton are called framers.
A framer's job is to take a collection of individual pieces of wood or steel and connect them to create a sturdy, cohesive structure. They build the walls, floors, and roof systems that form the backbone of the entire project. Think of them as the sculptors who give the building its initial form, creating the solid foundation upon which everything else—from drywall and wiring to windows and doors—will be built.

The quality of the framing is critical. If the frame is weak, crooked, or improperly assembled, the entire building will be compromised. A well-built frame ensures the structure can safely support its own weight, the weight of its occupants and contents, and withstand external forces like wind, rain, and snow. It's the silent hero that provides stability and integrity for decades to come.
Good framing is the foundation for everything that follows. It ensures walls are straight, floors are level, and the entire structure is safe and sound.
Wood and Steel
Framers typically work with two main materials: wood and steel. For centuries, wood has been the material of choice for residential construction. It's strong, relatively lightweight, easy to cut and shape on-site, and is a renewable resource. Most houses and smaller apartment buildings have wooden frames.
Steel framing is more common in commercial buildings, industrial structures, and high-rises. Steel is incredibly strong and can span longer distances than wood, allowing for larger open spaces. It's also non-combustible, which is a major safety advantage. While wood is often associated with traditional construction, lightweight steel framing is also becoming a popular choice for modern homes.
From Plan to Structure
Framers don't just show up and start building. They work from a detailed set of instructions called blueprints or architectural plans. These drawings are the roadmap for the entire construction project, created by architects and engineers.
For a framer, these plans contain all the critical information needed to build the structure correctly. They show the exact dimensions of every wall, the placement of doors and windows, the size and spacing of floor joists and roof rafters, and the types of materials to be used. A framer must be able to read and interpret these plans with precision.
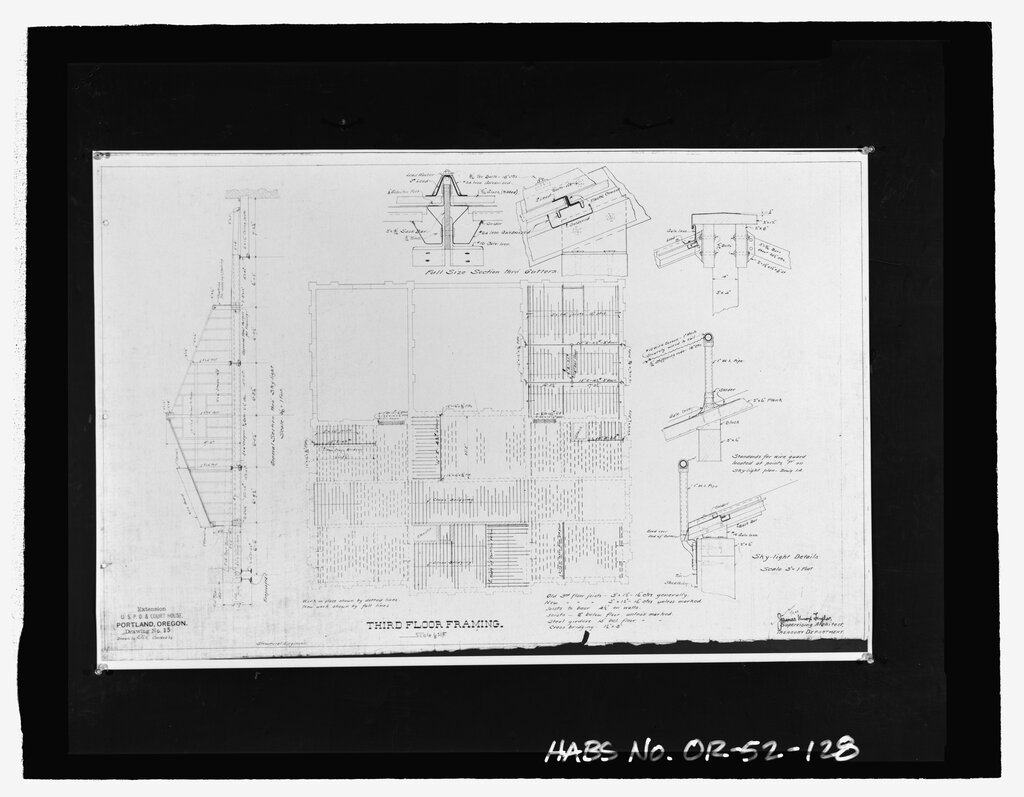
Understanding these documents is a non-negotiable skill. A small misreading of a blueprint could lead to a significant structural error, wasting time, materials, and potentially compromising the safety of the building. By translating the lines on a page into a three-dimensional structure, framers play a fundamental role in turning an architectural vision into a physical reality.
What is the primary function of a building's structural frame?
In which of the following projects would steel framing most likely be used instead of wood?
From the skeleton that holds it up to the plans that guide its construction, framing is the essential first step in building.