The architecture of Gothic cathedrals
Welcome! I'm so excited to explore the stunning world of Gothic cathedrals with you. Before we dive into the soaring arches and beautiful stained glass, I'd love to know what draws you to this topic so I can tailor our journey.
What specifically interests you about Gothic architecture? Are you looking for an overview of the history, or are you more interested in the engineering and structural elements?
I'm interested in both! Give me a mix of history and engineering.

The Birth of Height and Light
Continue to the Romanesque transition and French Work
Would you like to explore how Abbot Suger's focus on "divine light" drove this physical engineering, or should we move on to the 5 key architectural elements that made these soaring heights possible?
Make me a diagram of the early layout of Saint-Denis
I would love to help you visualize that! Creating a diagram is the perfect way to see exactly how Abbot Suger and his master mason fundamentally changed the physical footprint of churches. Let's get that diagram queued up for you right now.

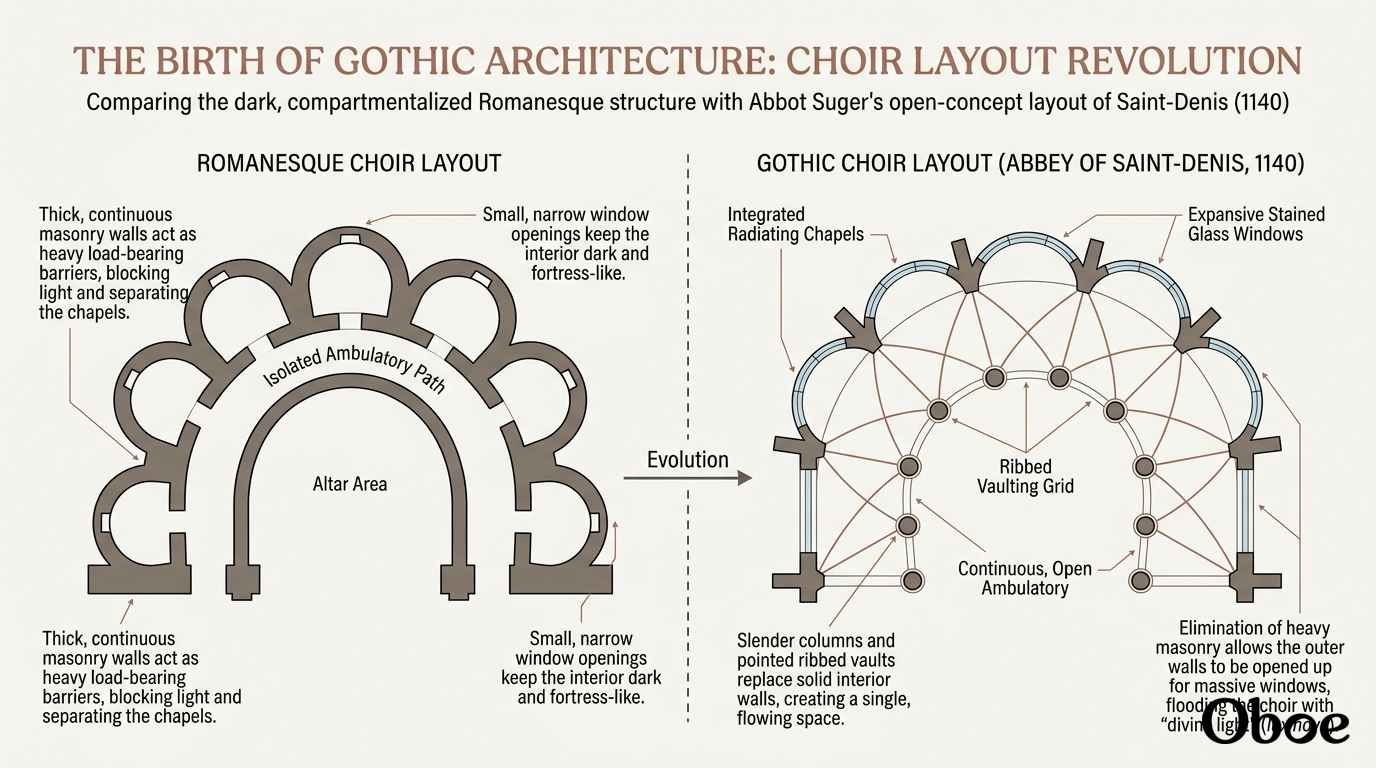
This layout diagram will help you see the dramatic contrast between the old, blocky, compartmentalized Romanesque style and the fluid, open floor plan of Suger's brand-new . By looking at this structural blueprint, it becomes incredibly clear how removing those thick interior dividing walls allowed light to bounce freely throughout the entire back of the church.
Let's continue to the 5 key architectural elements
The Magic of the Pointed Arch
It's time to pull back the curtain on the engineering marvels that made these soaring, heavenly spaces possible. First up is the absolute cornerstone of Gothic structural engineering: the . While it looks incredibly elegant, this design was actually born out of a desperate need to solve a major physics problem that had plagued medieval stonemasons for centuries.
Before the pointed arch, Romanesque builders relied entirely on the traditional rounded arch. While beautiful, rounded arches have a major physical limitation: they push the weight of the stone ceiling both down and outward. This meant that as a church got taller, the outward pushing force became so immense that the thick stone walls would literally buckle and burst outward under the pressure.
A structural comparison of the force distribution in a Romanesque rounded arch and a Gothic pointed arch under identical weights.
By channeling the weight of the roof much more directly downward rather than pushing outward against the sides, the pointed arch eliminated the need for those massive, fortress-like walls. Even better, pointed arches gave architects incredible design flexibility. Unlike rounded arches, which must always be exactly half as high as they are wide, pointed arches can be adjusted to any height or width, allowing builders to craft vaults of any shape and reach staggering new heights.